
Sustainability
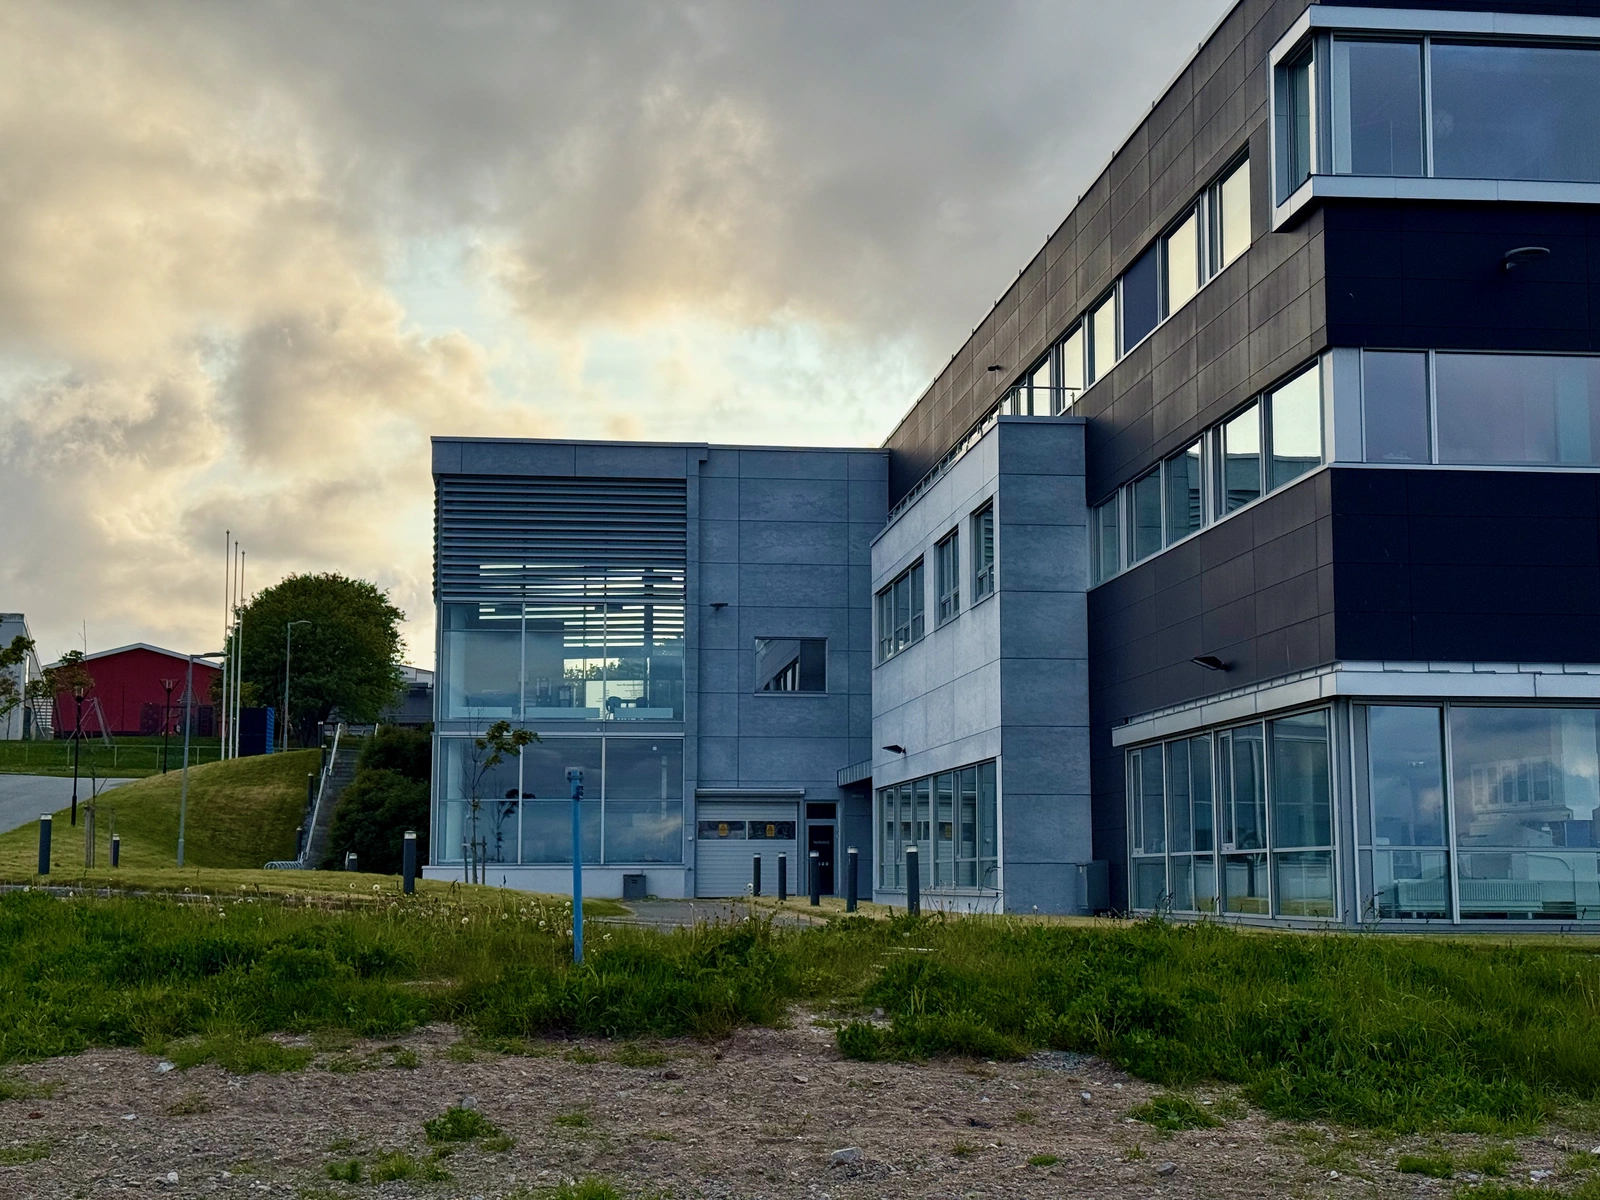
The sustainability of a building is decided in the design, in the plan that can absorb change, in the materials that can take the wear, and in the workplaces the building provides.
Carbon accounting, energy calculations and certification belong to the environmental advisors, whom the practice coordinates with when a project calls for documentation. The architect’s contribution lies in the choices that decide how long a building can stand and how good it is to work in, and those choices are made early.
Longevity and change
A production plant changes throughout its life, with growing capacity, new lines and tighter requirements, and a plant that has been planned for those changes avoids the temporary fixes and demolition that otherwise follow. The next construction phase is therefore built in from the start, with reserves in structure, heights and service routes, and with zones that let a new phase come into operation while the old one keeps producing. TINE Verdal has been built out this way over several decades, with production running through every stage, and beyond industry an extension or a refurbishment asks the same question about the building’s next decade.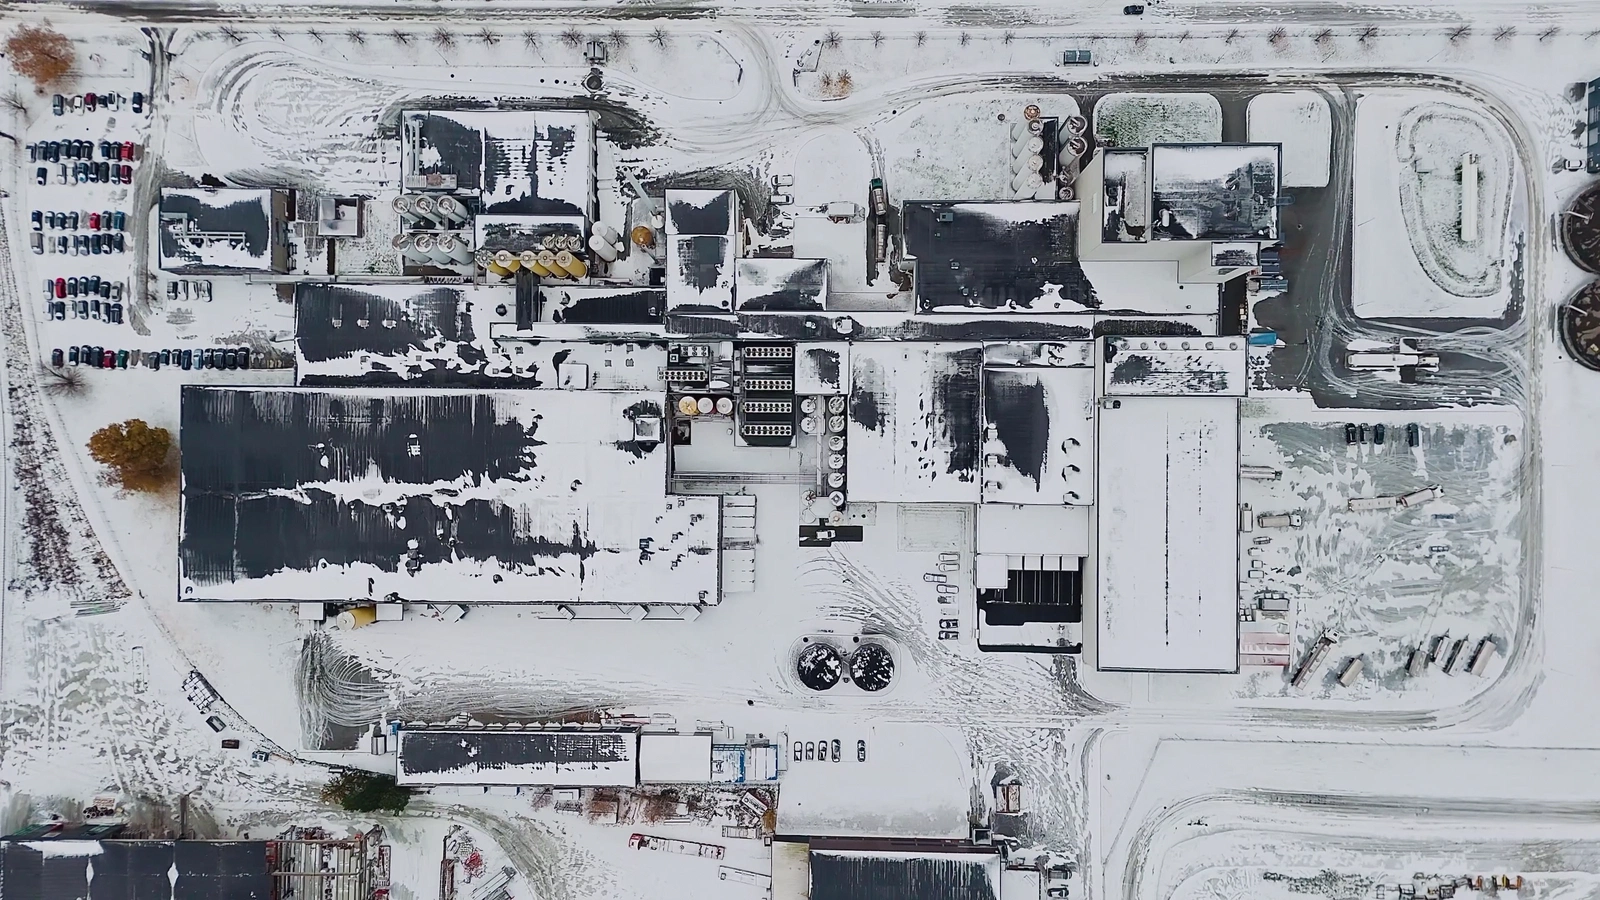
Materials and reuse
Every night the materials in a process plant are tested by wash-down with water and chemicals, by condensation, cold and traffic, and materials that take that use for decades save both replacement and waste. So the robust is chosen over the cheapest where the wear falls, and the square metre that does not have to be built counts as the most resource-efficient of all. Area optimisation, the rebuilding of existing facilities and the reuse of load-bearing structures come before new construction wherever it is possible.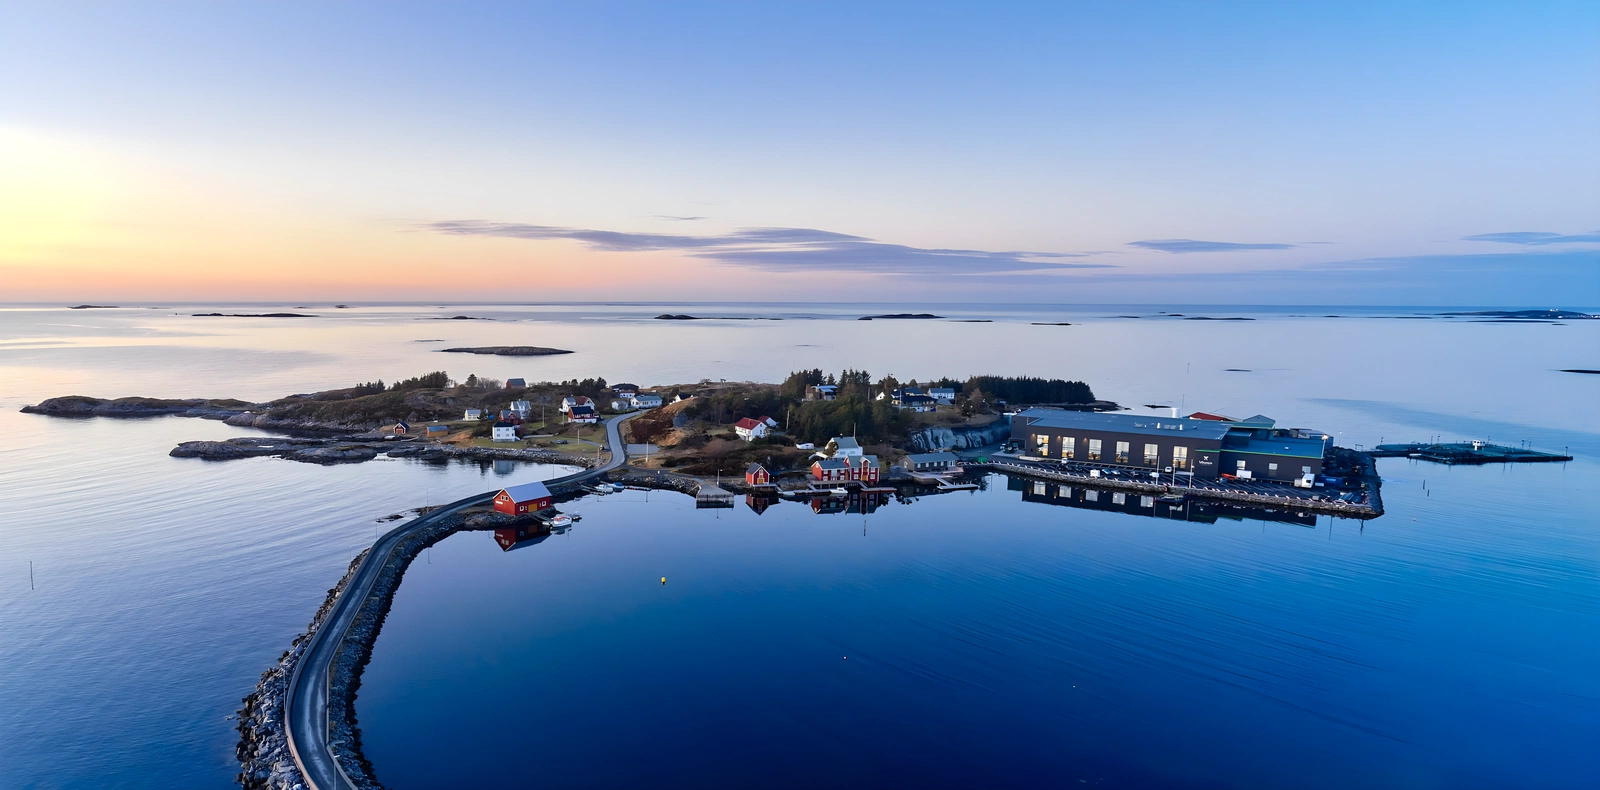
The workplace and the place
For those who come in at six in the morning, the plant is first of all a workplace, and daylight, clean air, good changing rooms and break rooms are therefore designed in from the first plan, because they decide whether the plant keeps its people. Beyond the site, the jobs give a basis for housing, shops and services in the community, a connection the portfolio reflects, and more and more plants are planned with viewing corridors that let schools, customers and neighbours follow the production.