
Services
The practice follows the commission from feasibility study to finished building, and delivers the work itself, from zoning and the building application to detailed design and site supervision.
Architecture
The service covers every stage of a building project, from feasibility study and concept through preliminary design and the building application to detailed design and supervision on site. The portfolio spans production facilities, commercial buildings, housing and public buildings, as new builds, extensions, conversions and refurbishment, and each commission is shaped by its own terms.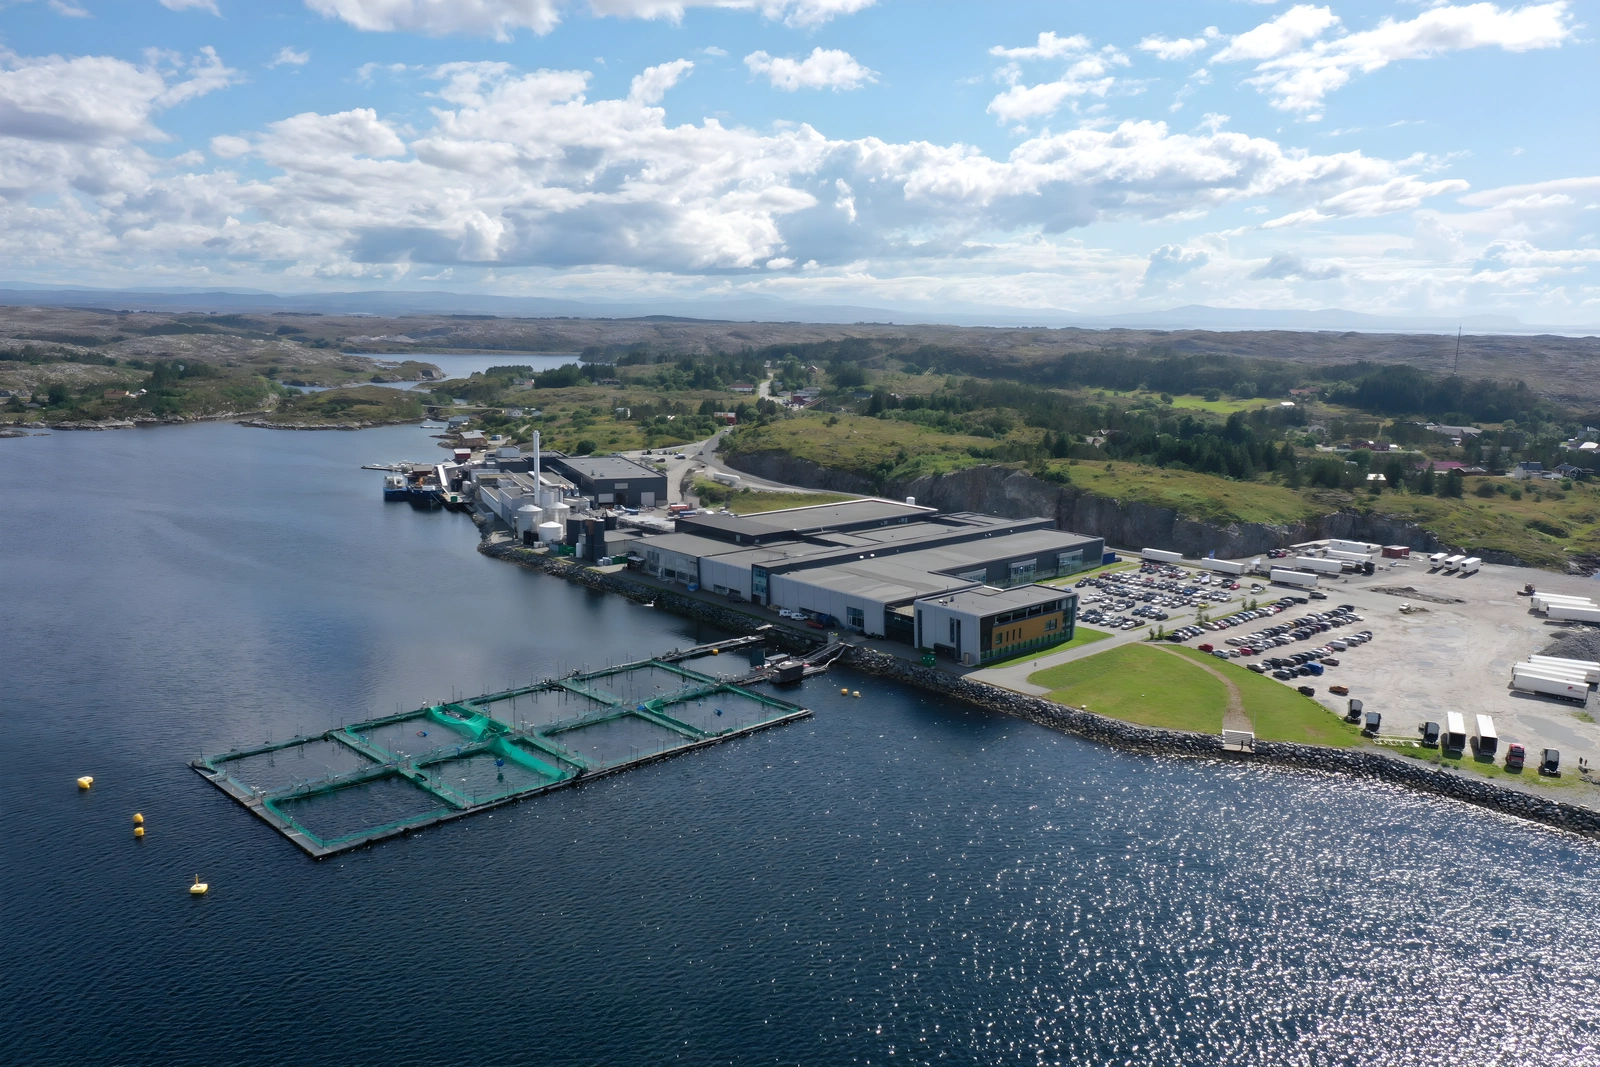
Facility design
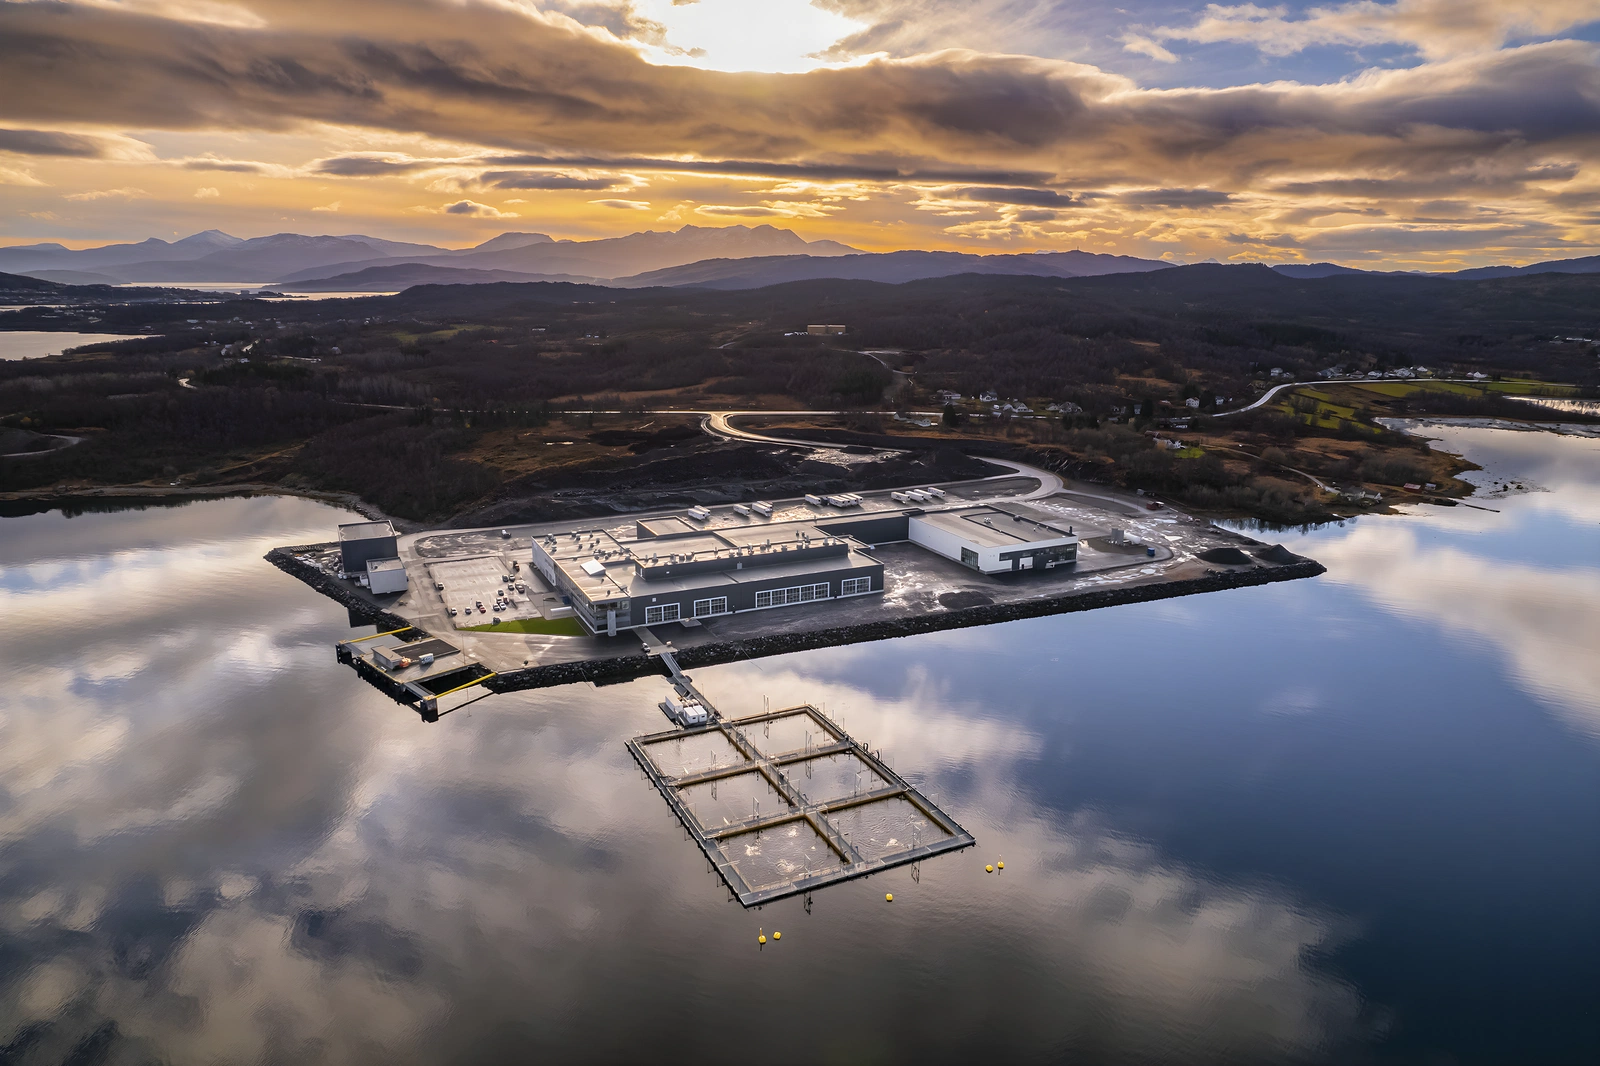
The core delivery in the industrial commissions is the whole facility as one project, from process mapping to a building in operation. It covers the plan built on the production’s flow and zones, the building structure and envelope, the logistics on the site with quay and vehicle standing, and the coordination of client, equipment suppliers, engineering disciplines and authorities into one coherent building. The commissions run from smaller fish-reception and processing plants to facilities covering several hectares, and from new builds to extensions carried out in full operation.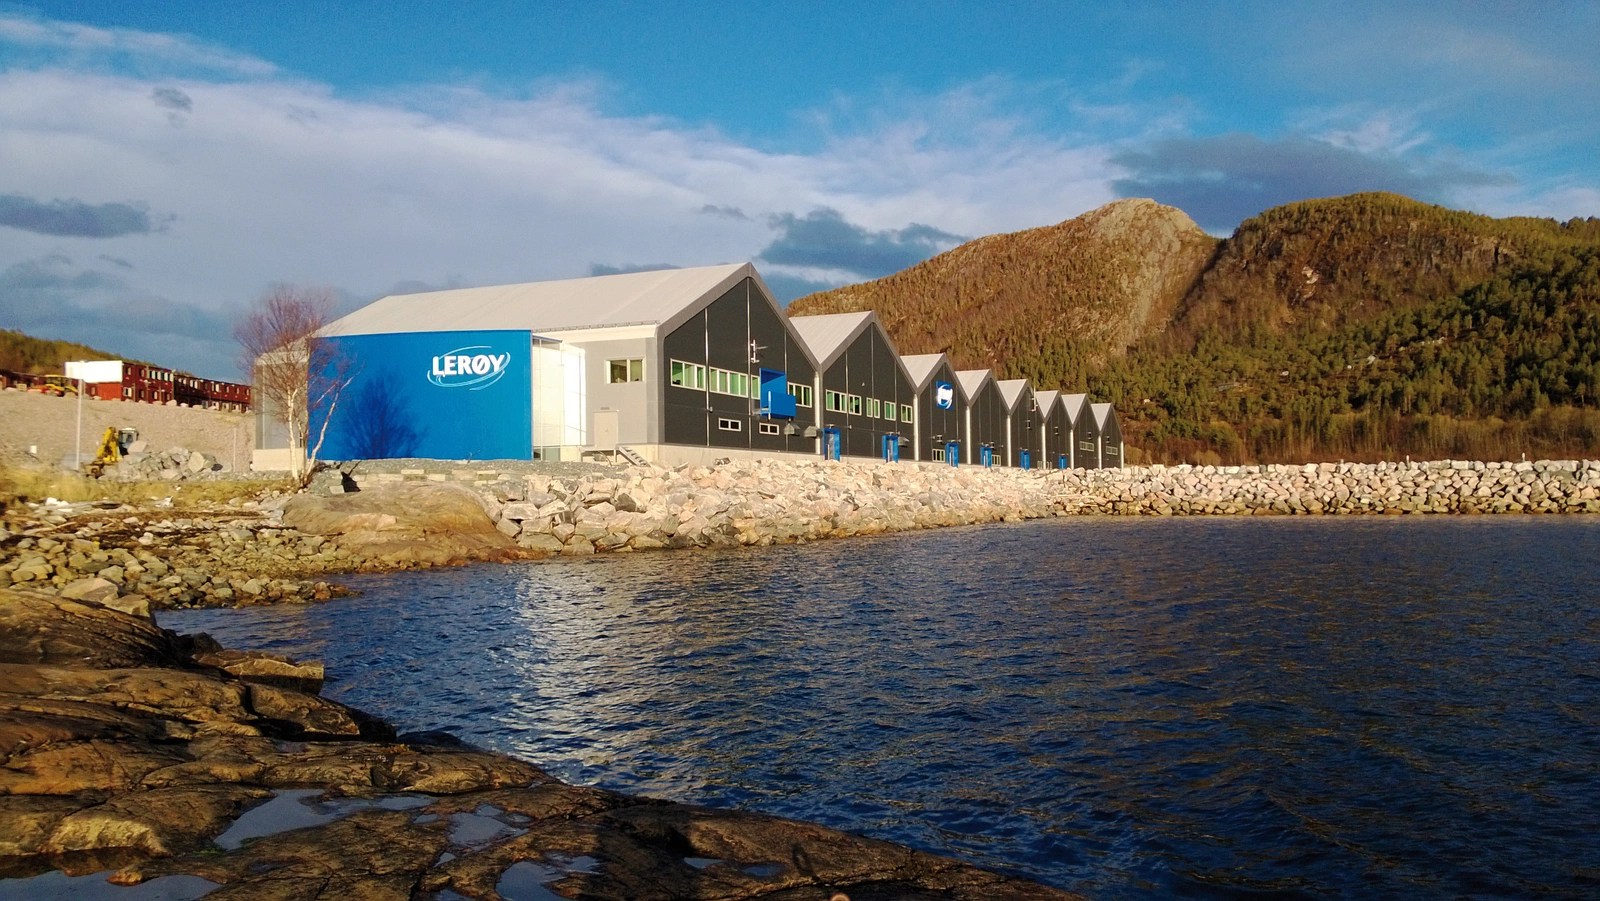
Interior architecture
The practice’s interior architects work in the projects from plan to materials and fixed fittings. In the production facilities they shape the areas where people spend the working day, such as changing rooms, canteens, break rooms, office wings and the meeting with visitors, and in the housing and commercial commissions they follow the building until the rooms are furnished and in use.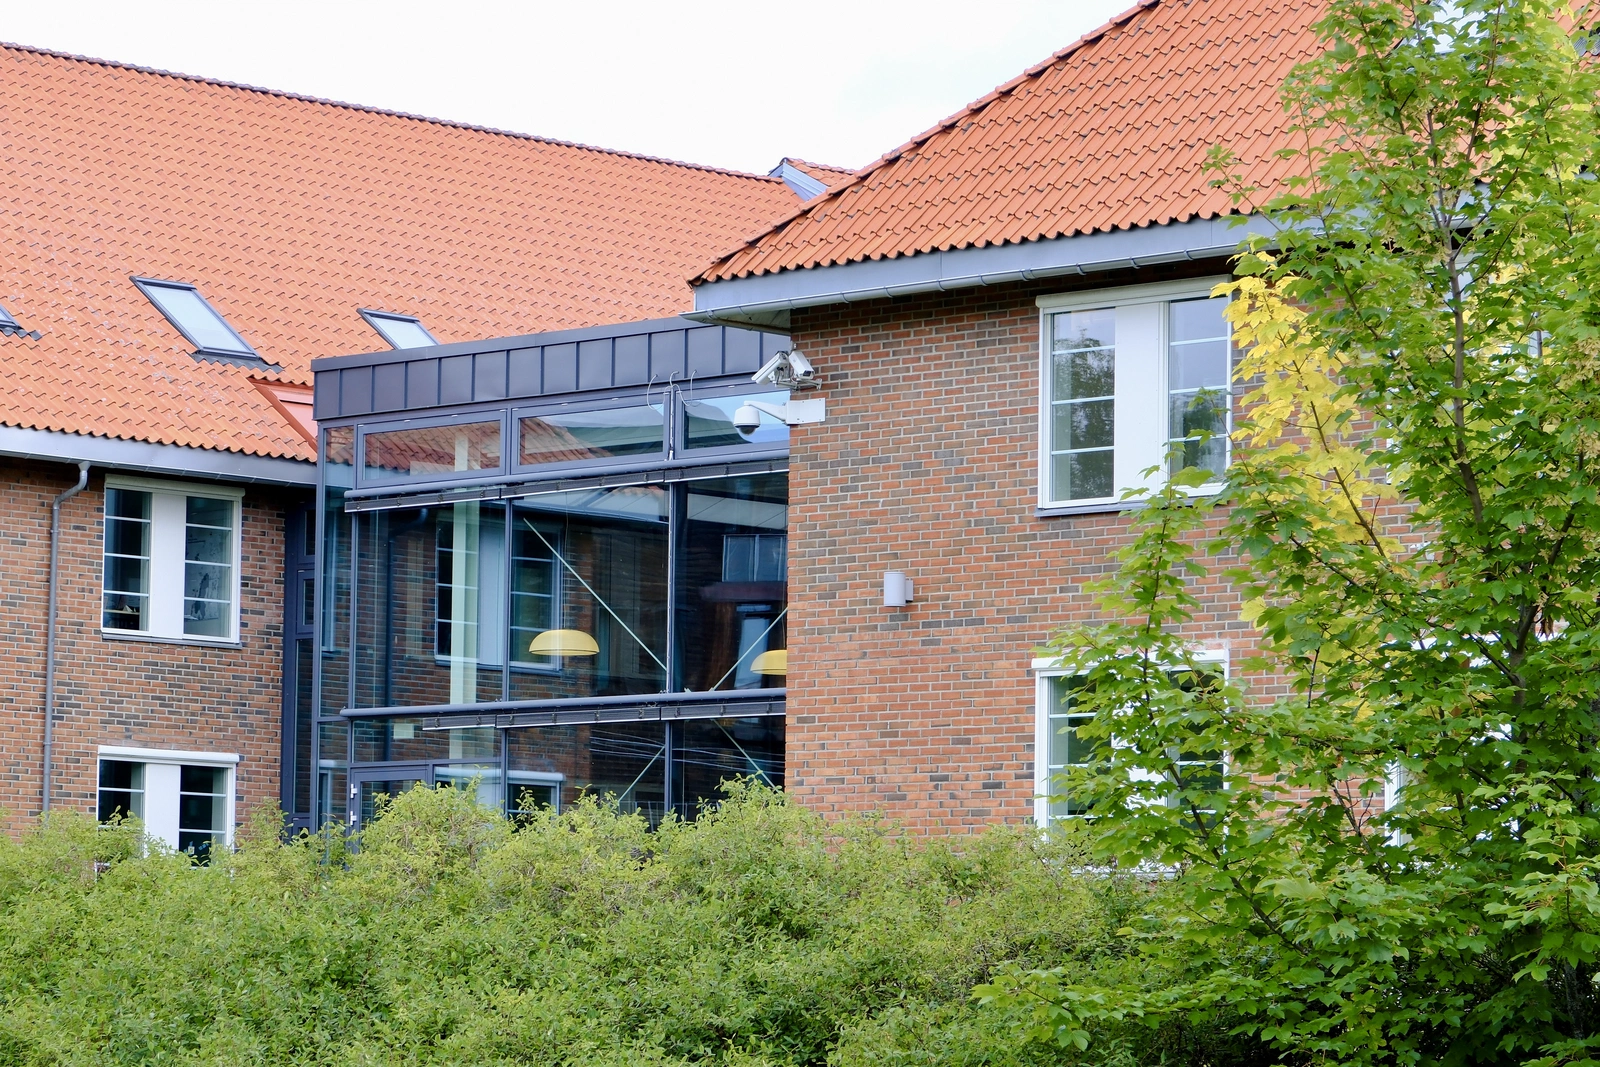
Zoning and planning
The zoning plan sets the framework long before the building, covering site utilisation, access, building heights and the area a future expansion will need. The practice prepares zoning plans for both industrial developments and housing areas, and takes the plan through the process with the municipality and sector authorities to adoption.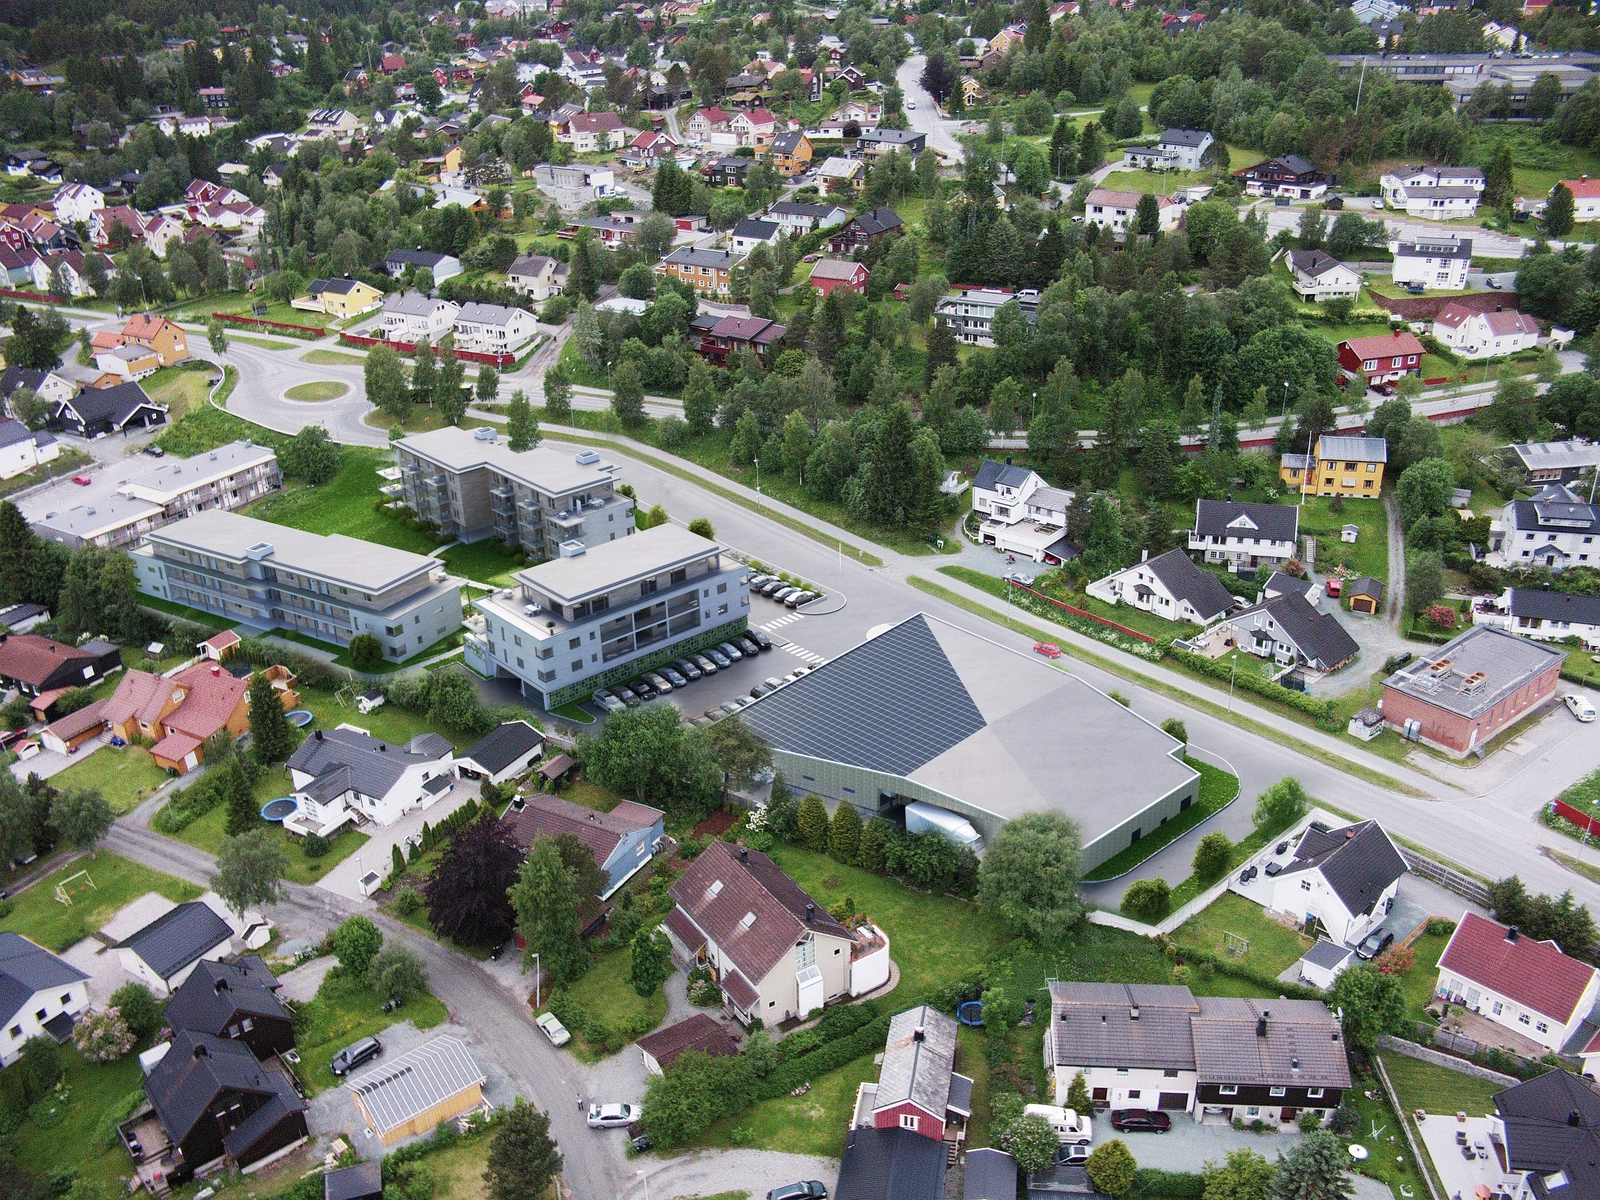
Building application
As responsible applicant with central approval, the practice runs the building case from application to occupancy permit, handling neighbour notification, dispensations and the dialogue with the building authorities along the way. The role covers the whole portfolio, from detached houses, extensions and changes of use to the refurbishment of existing buildings and large production facilities.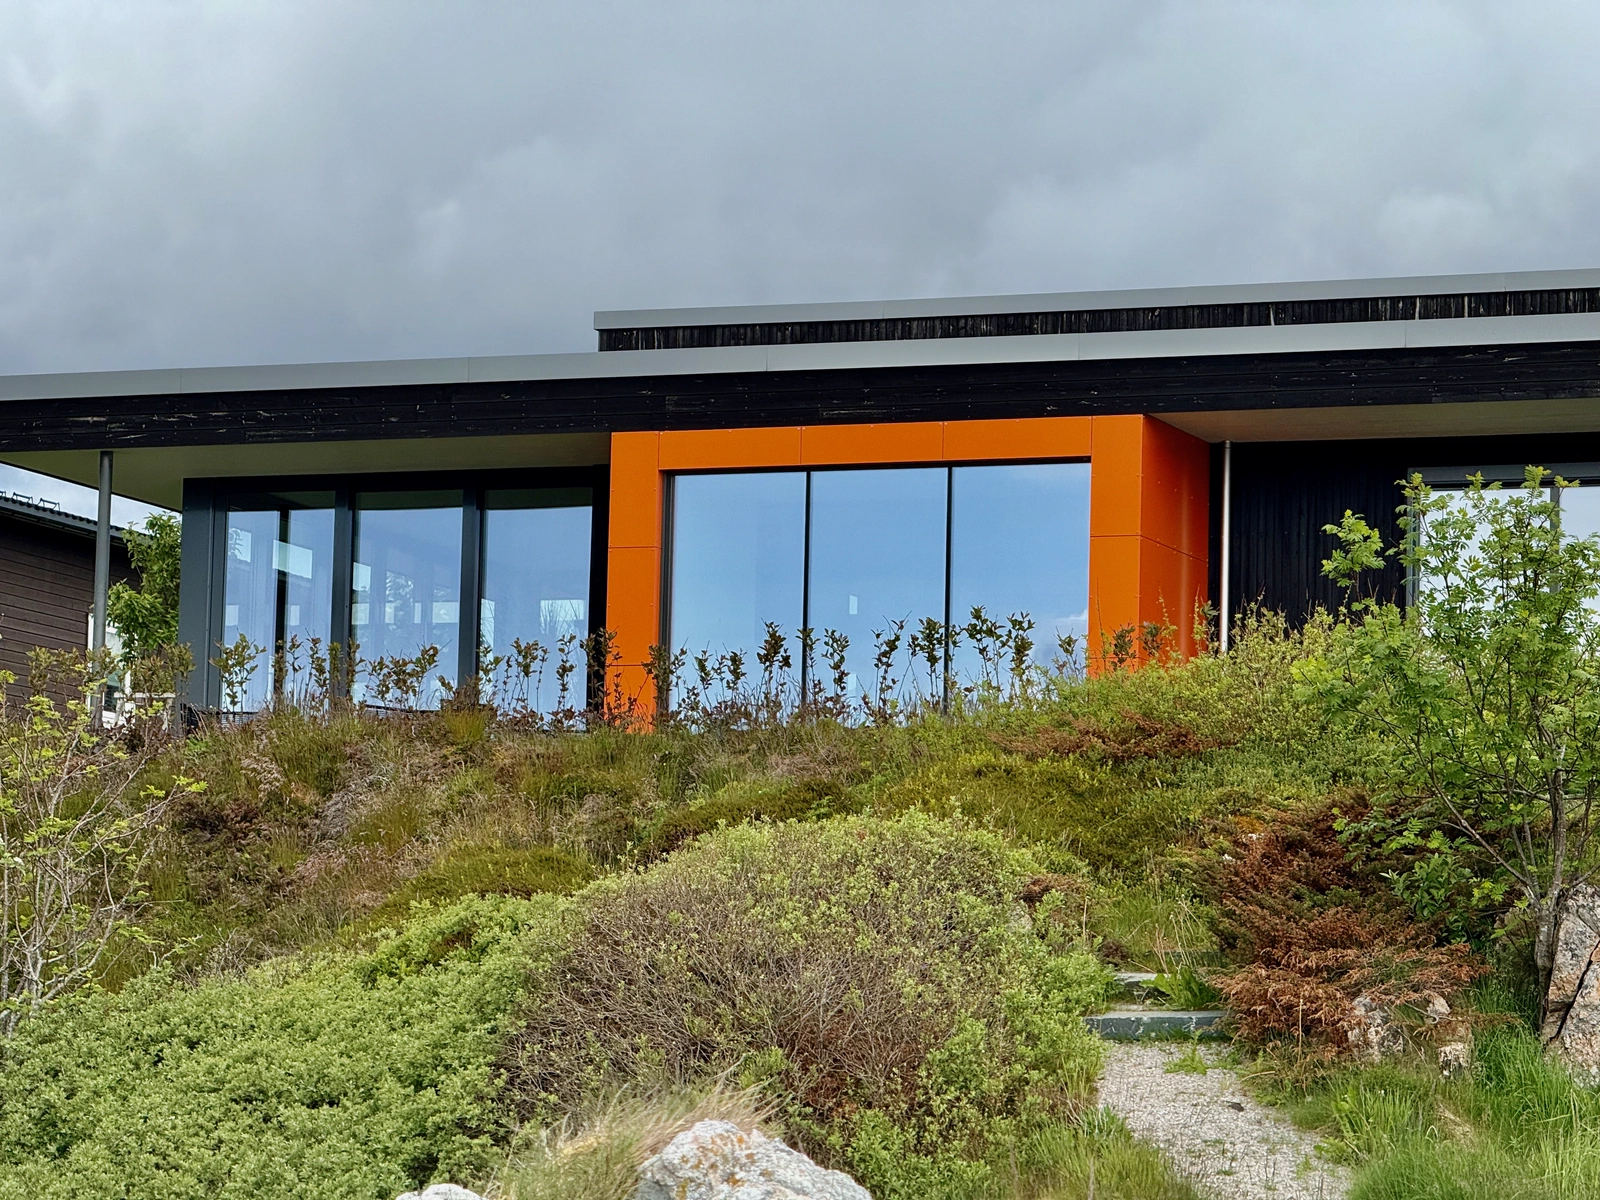
Design management
Through the design phase the practice coordinates the architect, consulting engineers and the other disciplines, keeps the schedule and puts the basis for decisions before the client in the right order. Leading the design team ensures that the requirements from all parties meet in one agreed solution before construction starts.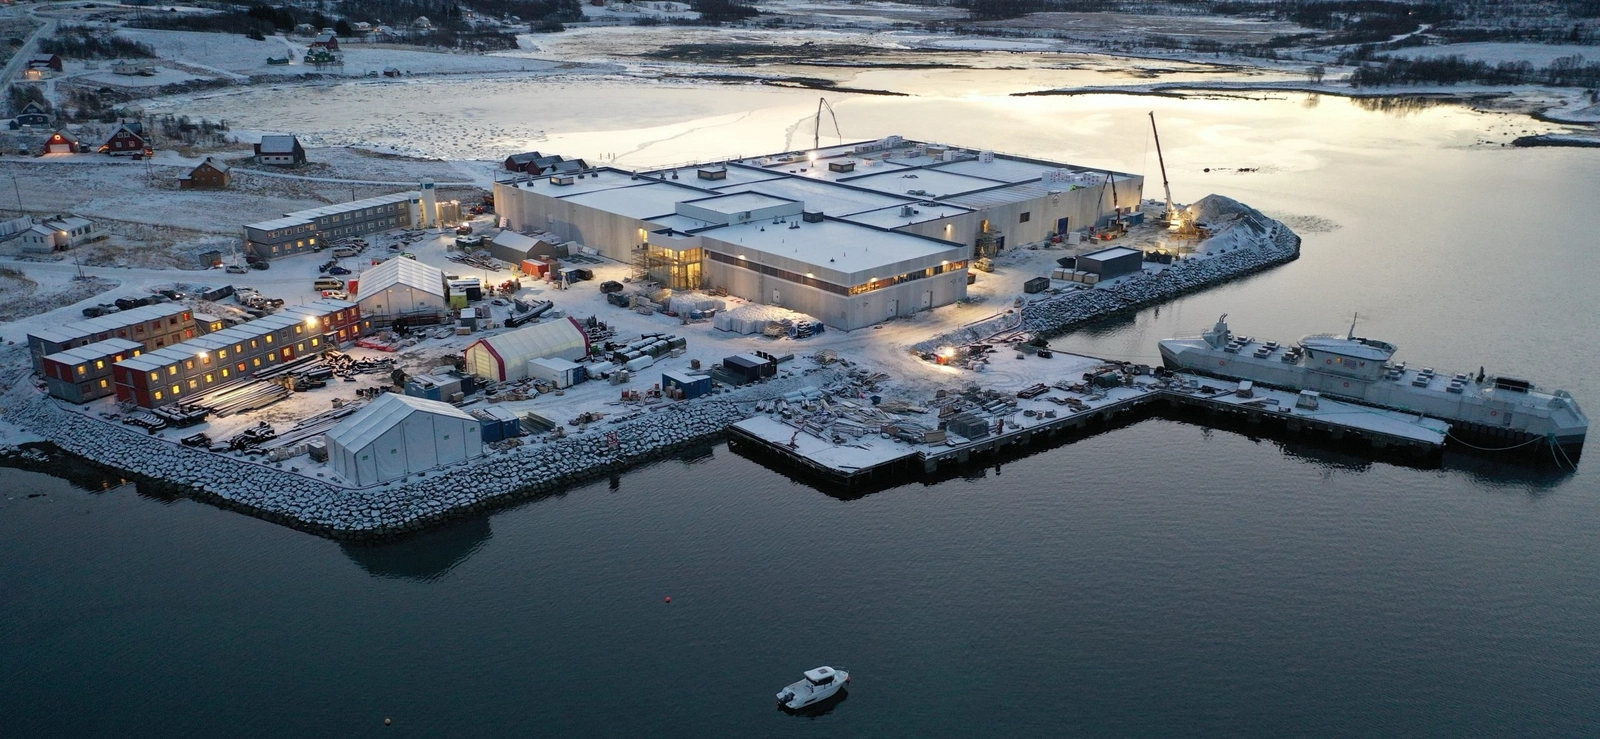
Outdoor areas
The traffic pattern on the site, the standing for trailers, the quay and the handling of stormwater decide how a facility works day to day, and are therefore designed together with the building rather than added afterwards. The practice holds central approval for the design of roads, outdoor areas and landscape, and brings in landscape architects in collaboration when the task calls for more extensive landscape work.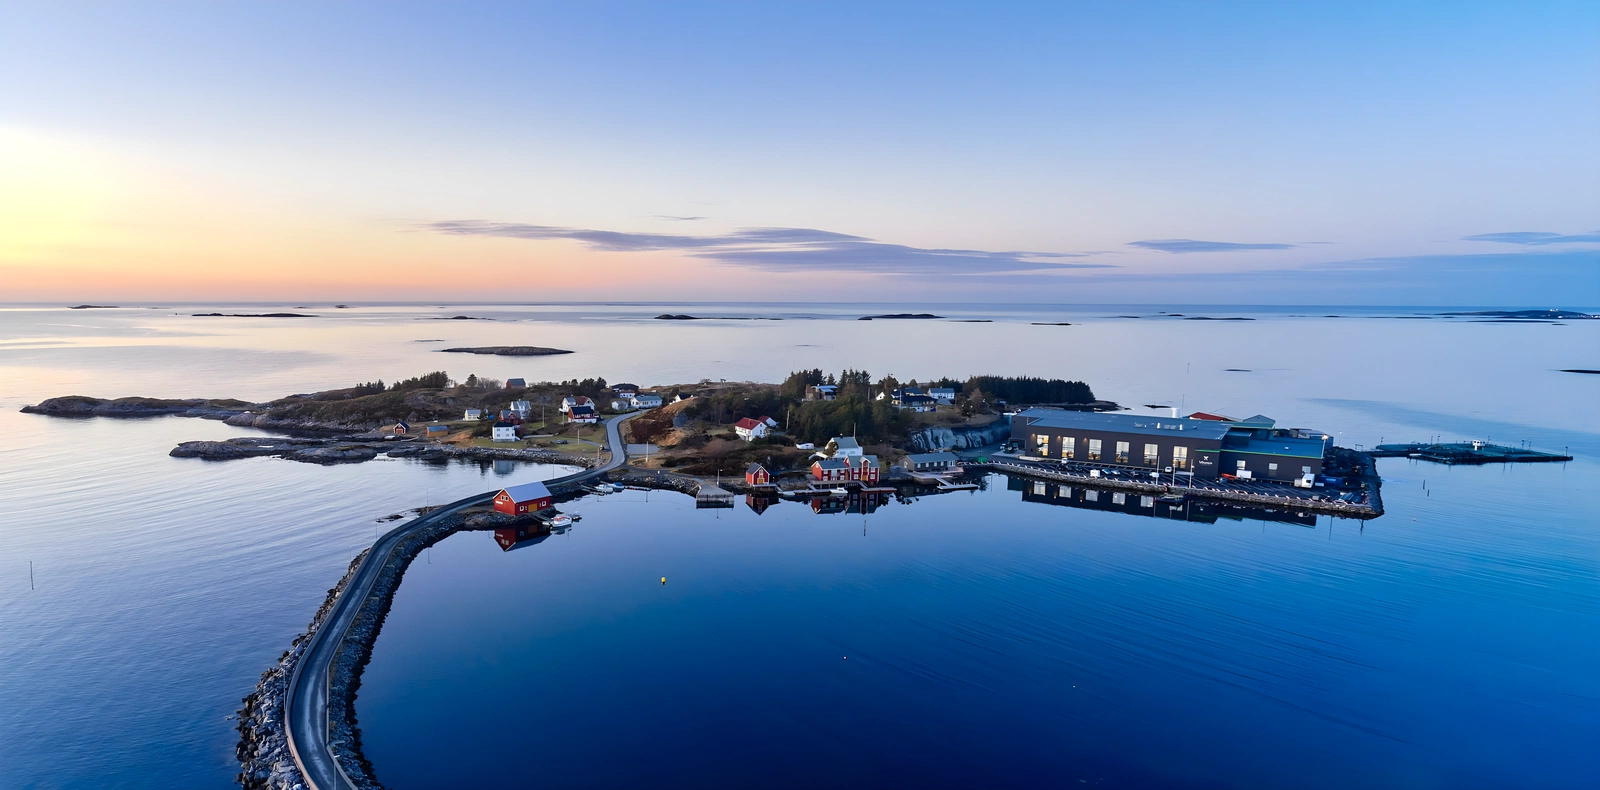
Visualisation
The models and illustrations in a commission are built on the same design model the building is later constructed from, and are used where they do their work, as a basis for the client’s decisions, as material in the building case and neighbour notification, and to show a facility before it exists.