
Seafood Processing
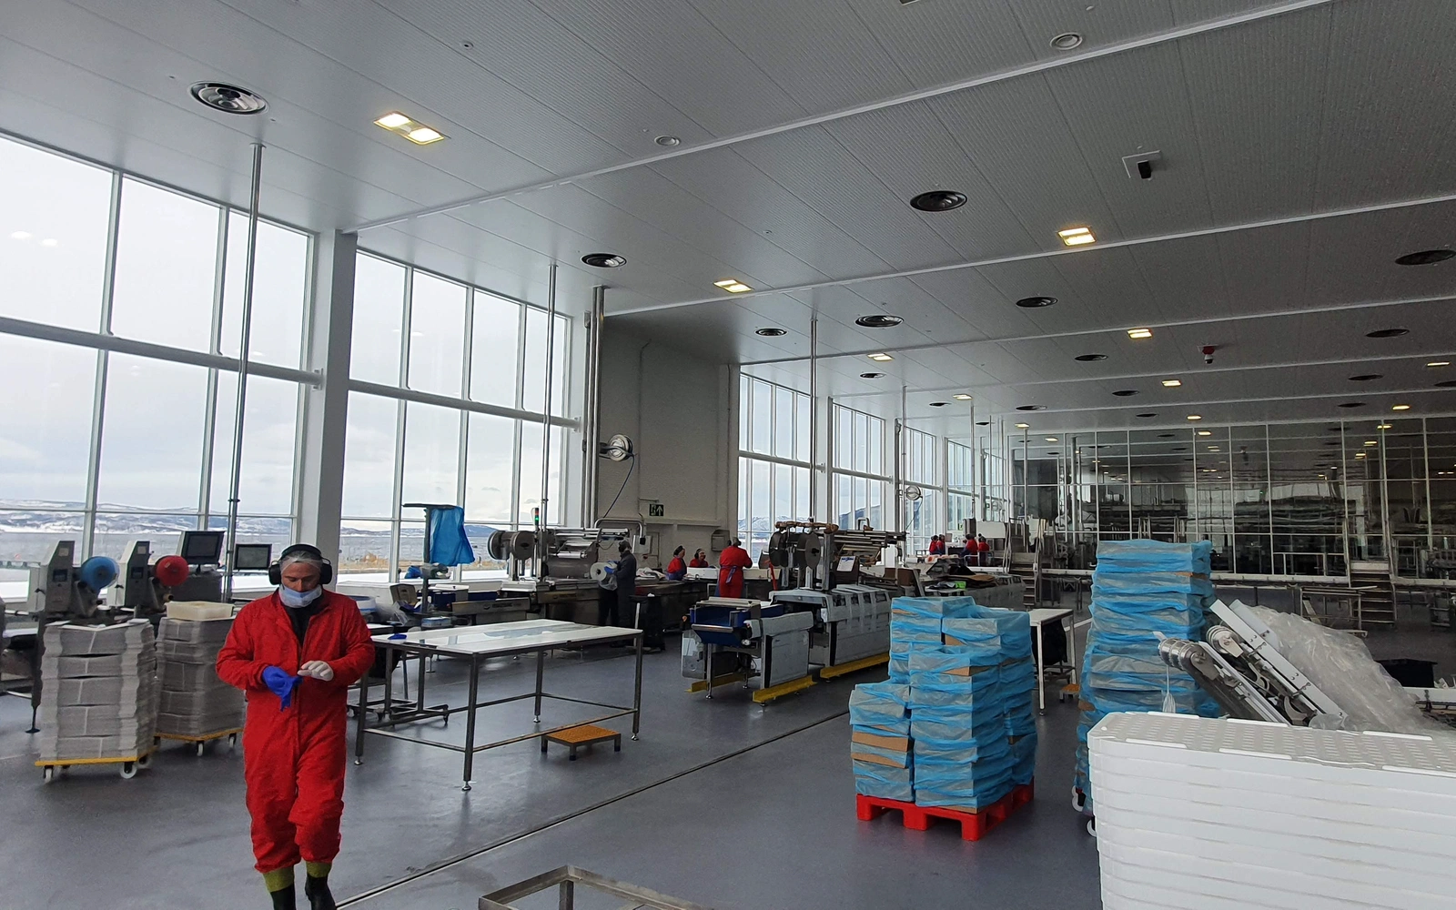
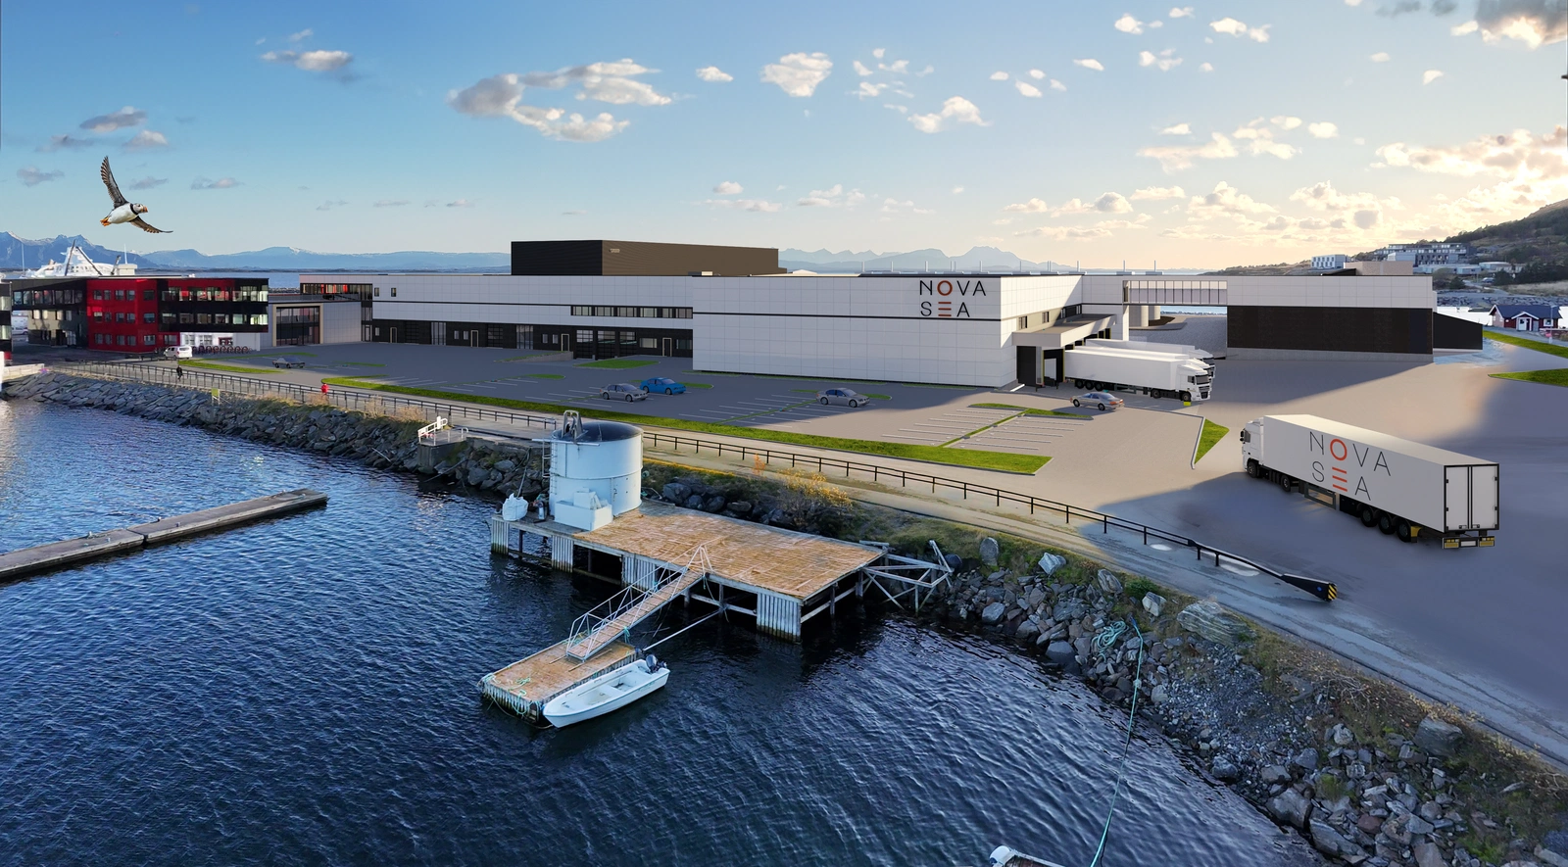
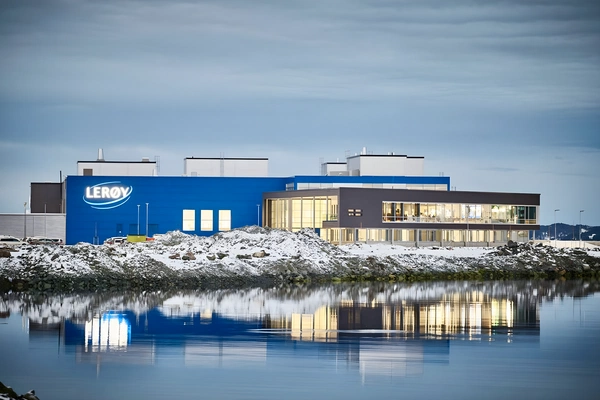
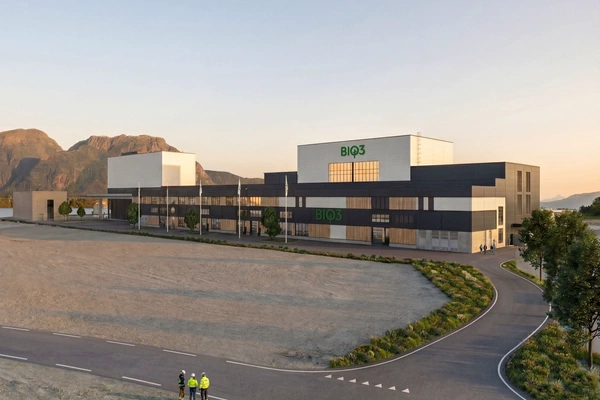
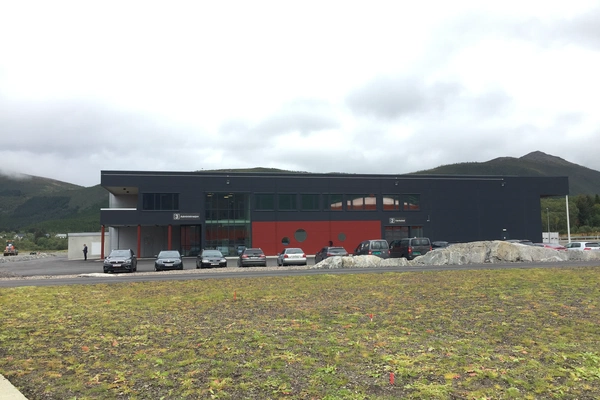
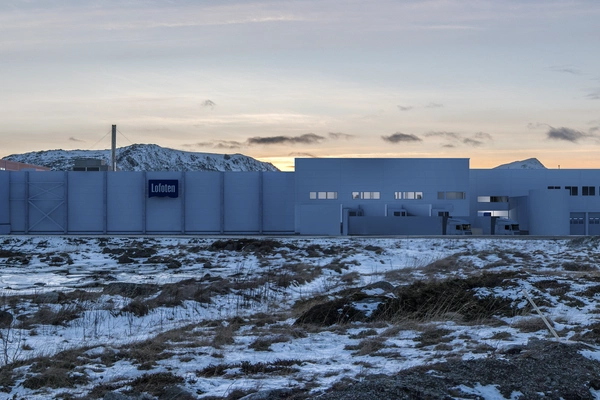
Processing facilities for salmon, whitefish, pelagic fish and shellfish.
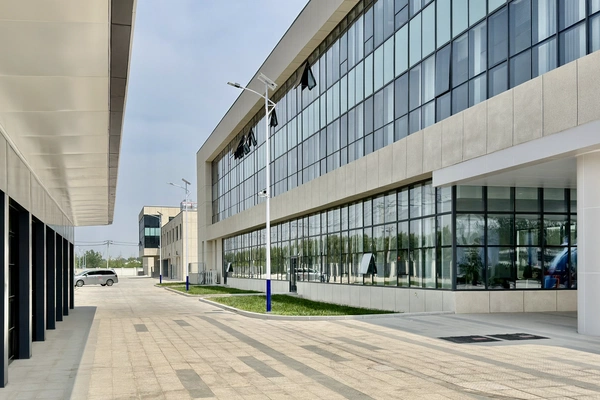
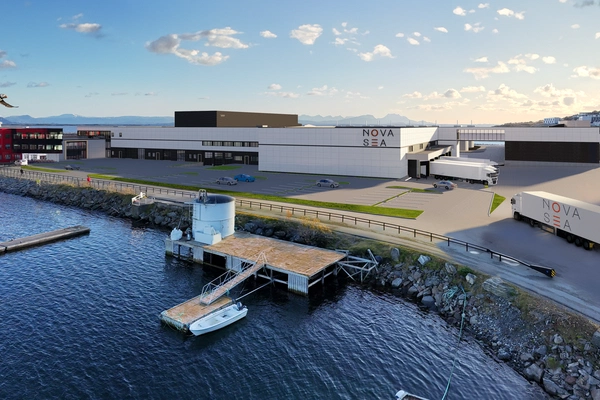
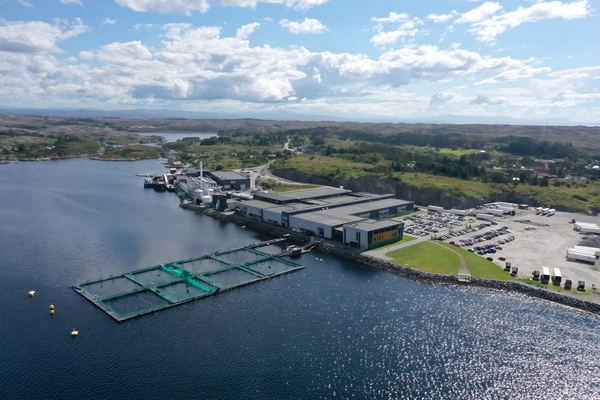
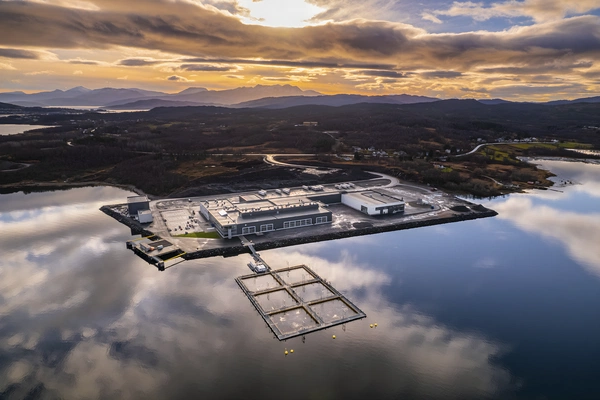
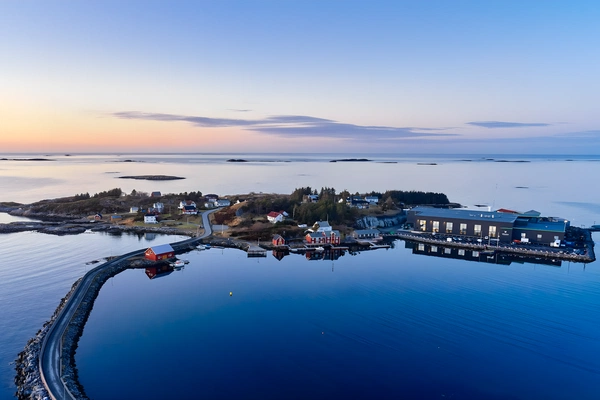
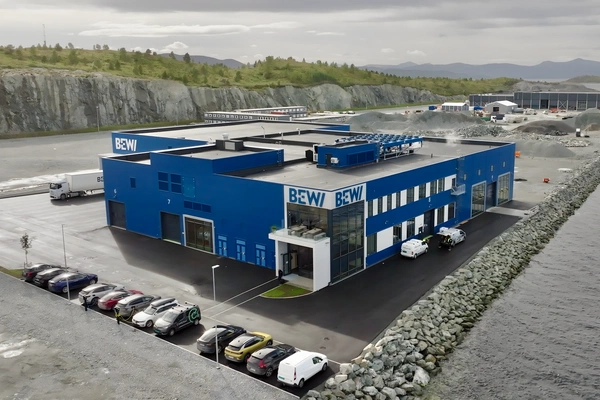
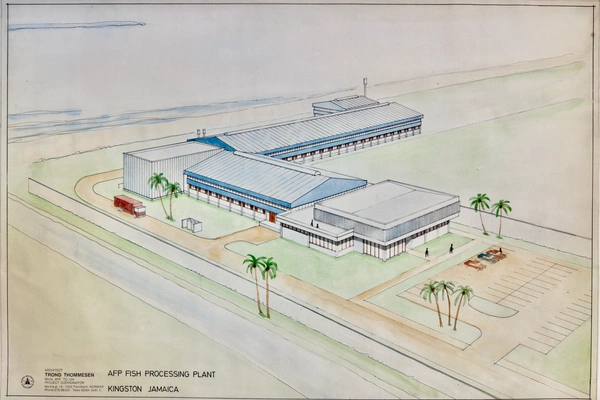
Seafood is the largest of the practice’s sectors, with facilities along the whole coast and in the export markets abroad. The clients rarely build only once, and the practice has followed several of them through a series of expansions.
From the line to the building
Everything in a seafood facility begins with the line, and the design follows it. The route the raw material takes in, the way the product runs through to dispatch and the position of the hygienic barriers are settled before the building takes form. Areas, heights and service routes follow from the throughput, with one direction from reception to packing and a staff flow that keeps the clean zones clean.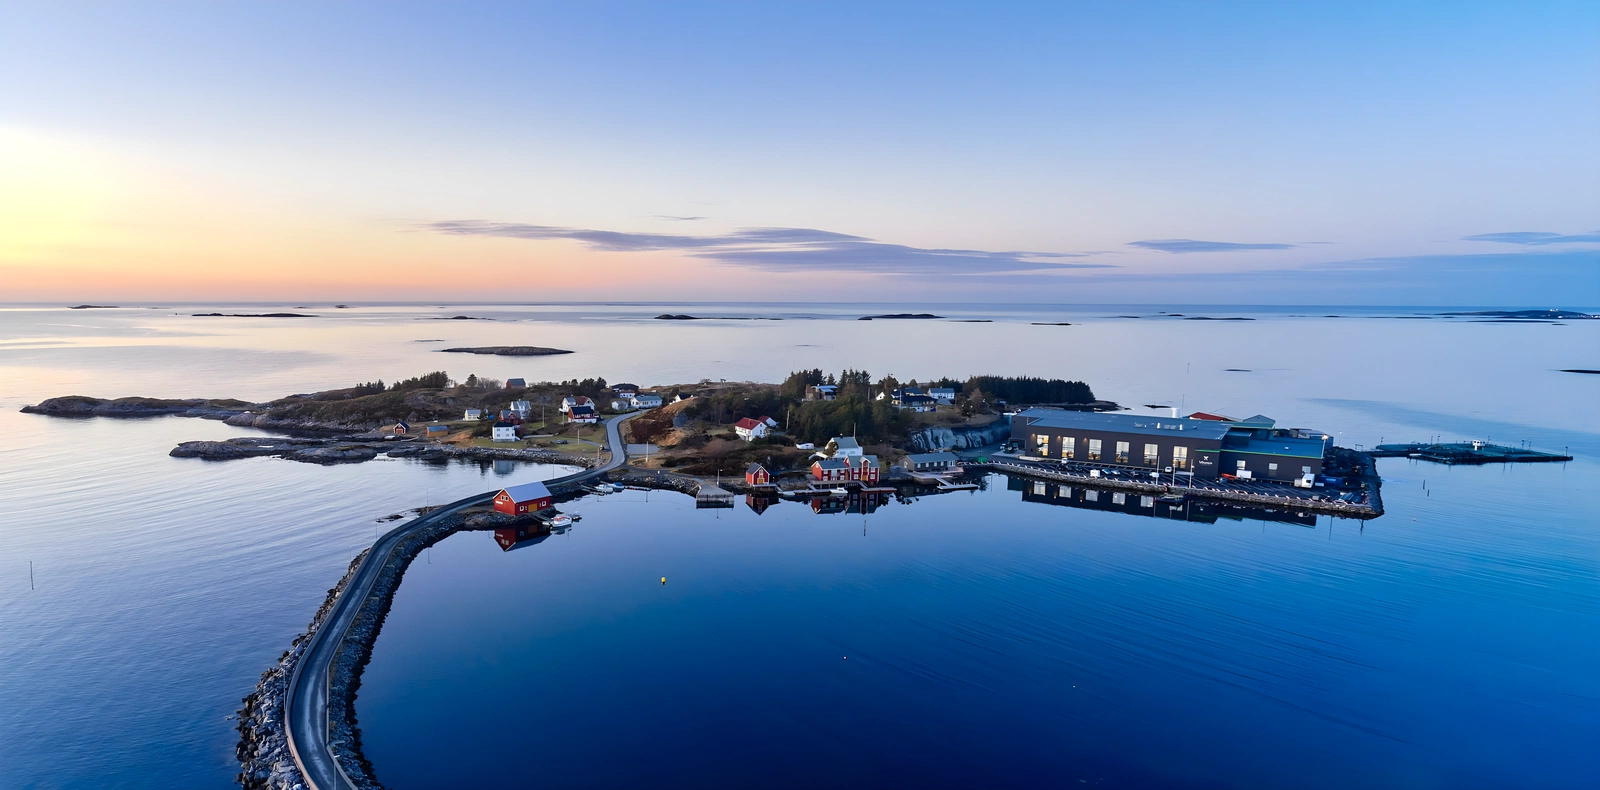
A day in two climates
At night the facility is washed down with large volumes of water and chemicals; by day much of the area is held at chilled temperature, and the raw material cannot wait. Few building types meet that combination. Floors, surfaces and structures are chosen to withstand the wash-down year after year, and the cold chain runs unbroken through every stage of production.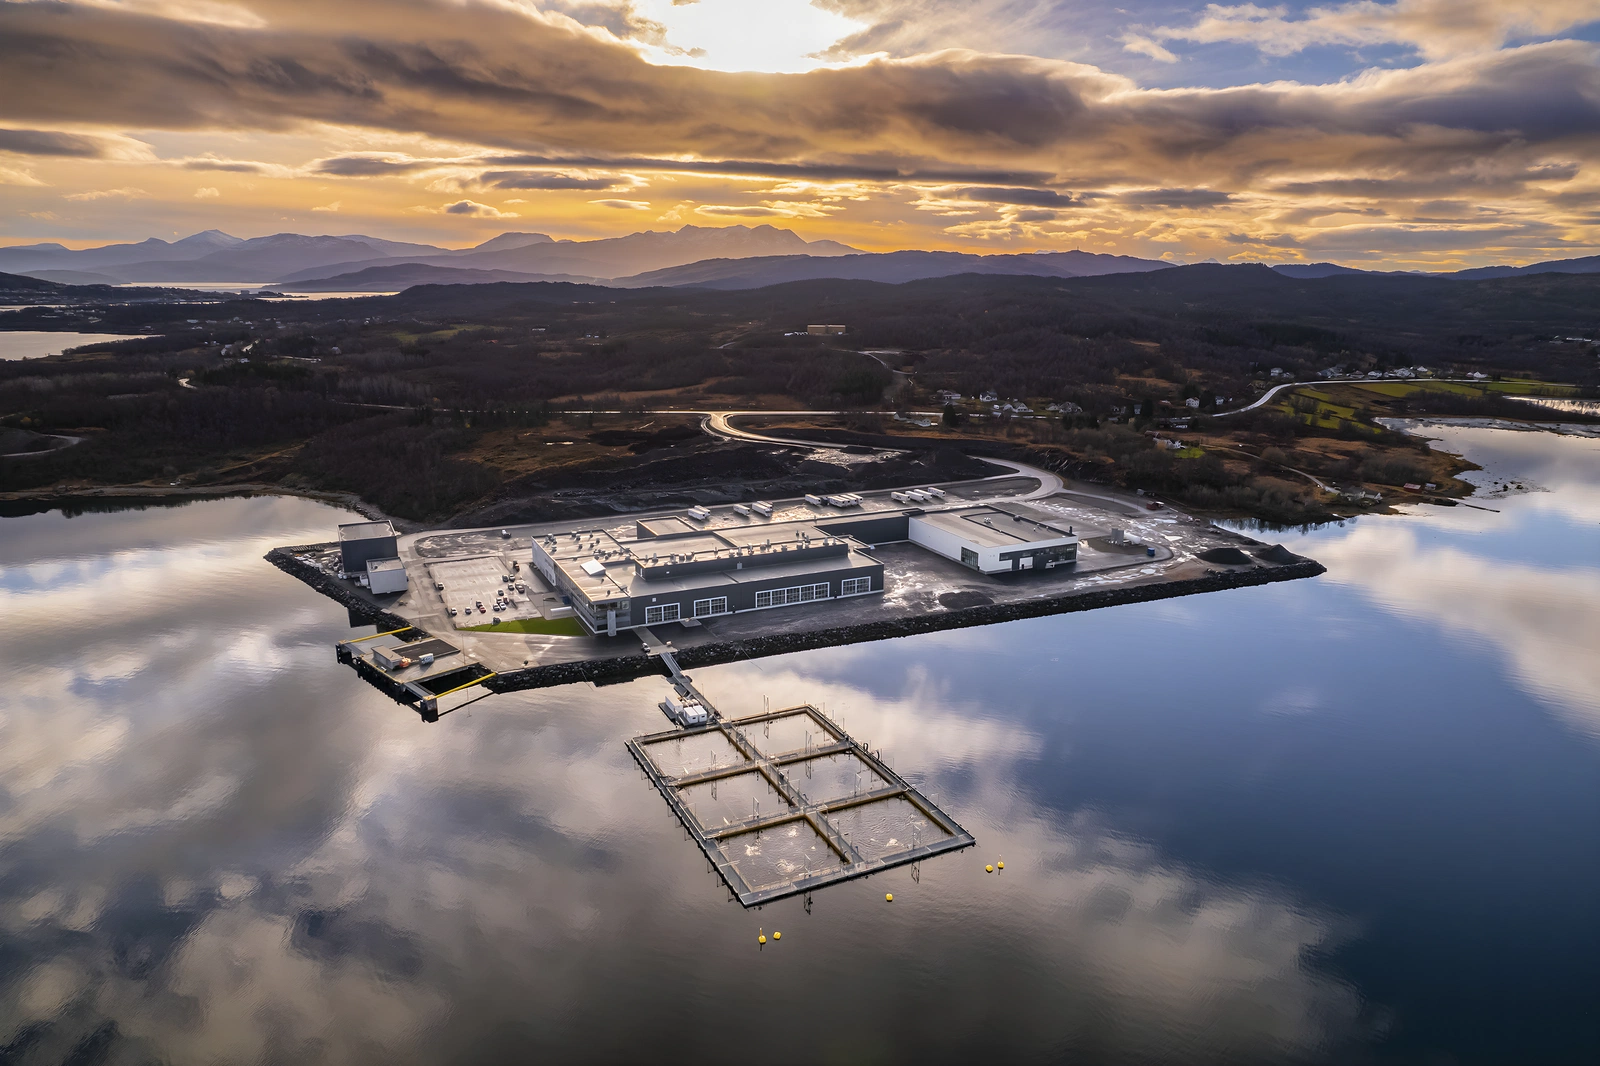
Capacity that grows
The operating economy is decided at the drawing board, long before the first machine is in place. Technical corridors are dimensioned with margin, the load-bearing systems are made expandable, and future zones are planned in ahead of time, so added capacity can be taken out without demolition. The facilities vary in size from fish-reception buildings of a few hundred square metres to plants of tens of thousands of square metres for the export markets, and the work covers new builds, conversions and hygienic upgrades while production continues.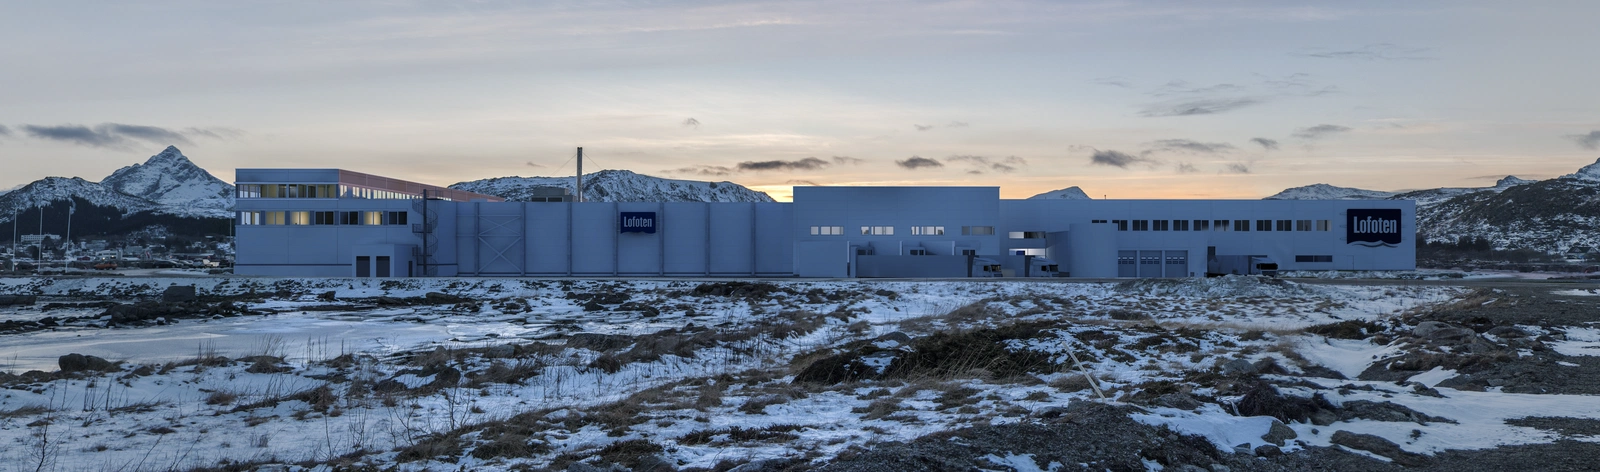
Zones and standards
Seafood facilities are planned to the Food Safety Authority requirements and the EU hygiene regulations, with clean and unclean zones, washable material choices and traceability through the whole line. The zoning is in the plan before detailed design begins, so the facility can be certified to BRC or IFS without rebuilding. More and more clients also plan viewing corridors, so visitors can follow the production without crossing a hygienic zone.