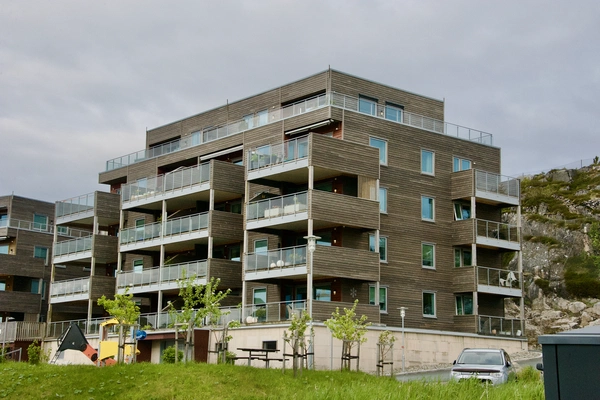

Residential
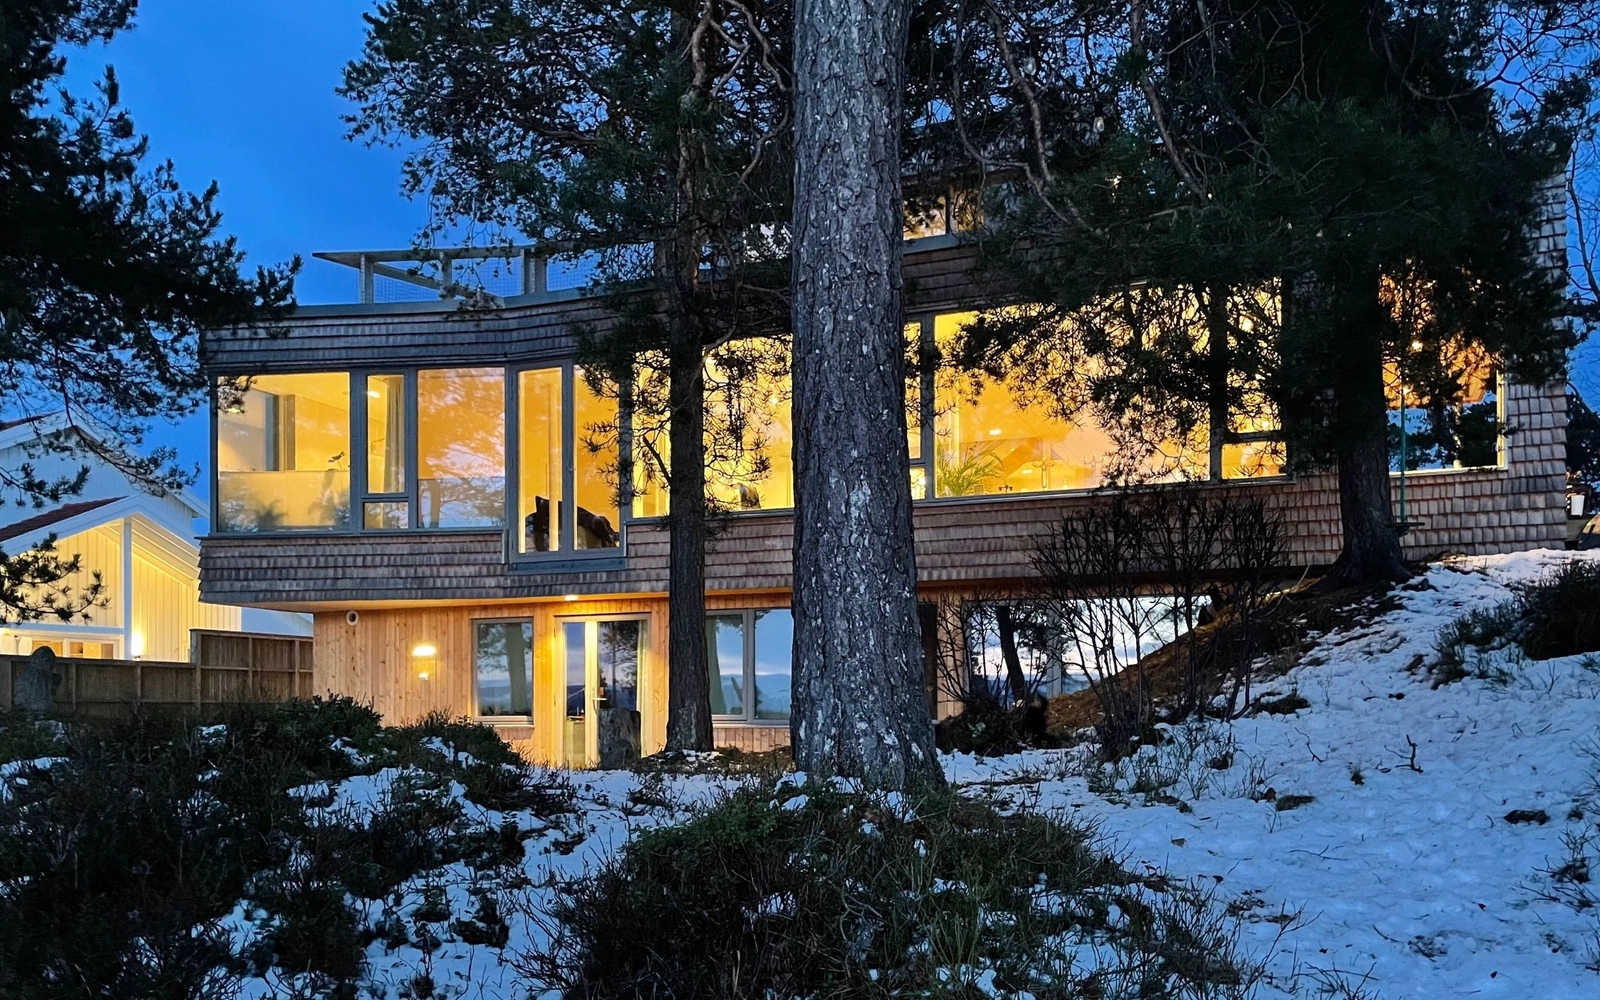
Detached houses, holiday homes, housing projects and extensions suited to site and use.
Housing is a smaller part of the portfolio than the plants, but it has followed the practice ever since 1964. The commissions come from single families and from housing cooperatives.
Shaped by site and daily life
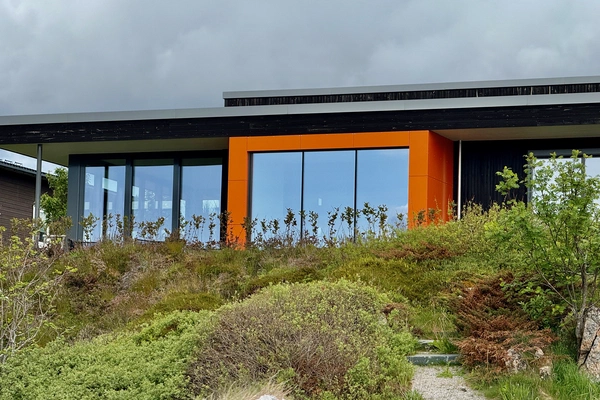
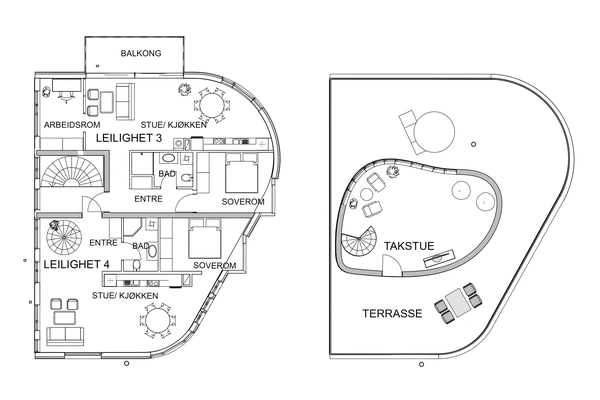
A house, an extension or the refurbishment of a floor is shaped by the site, the light, the neighbourhood and the daily life of the people who will live there. We begin in the use and in the place, and let the plan follow from how the home is going to be lived in, rather than from a finished form.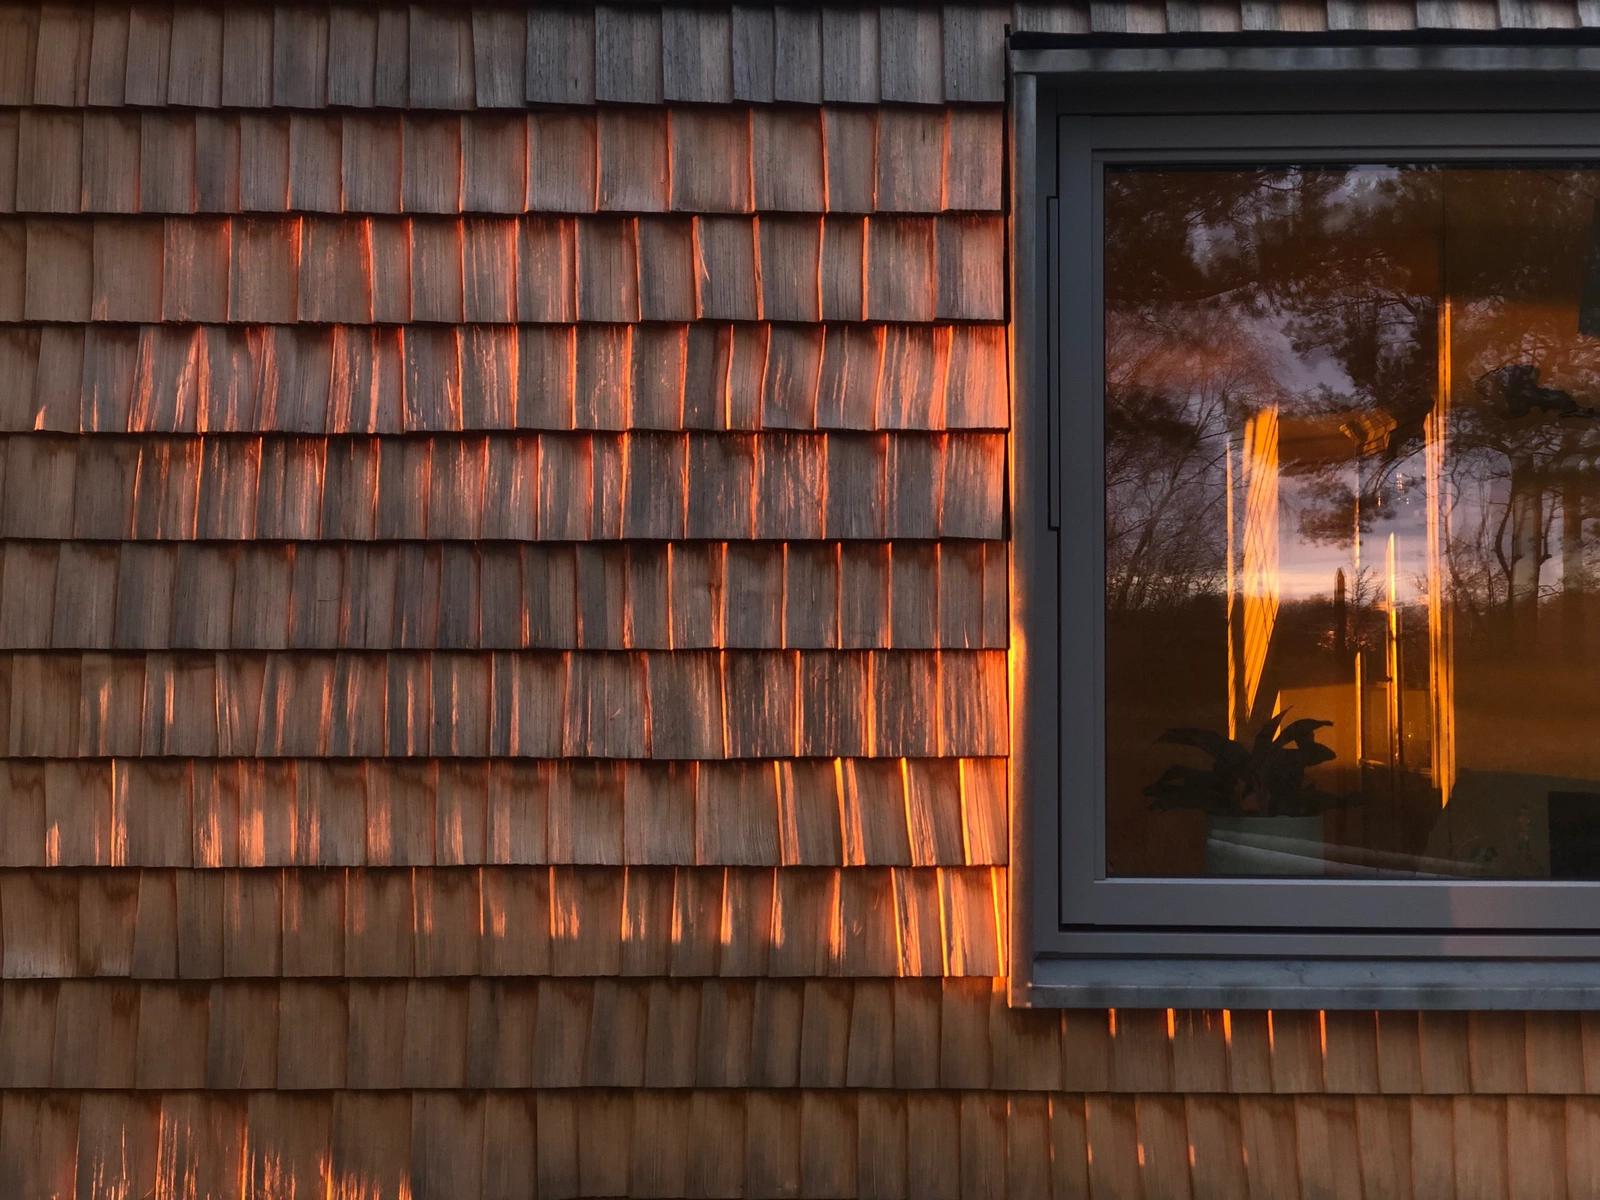
From idea to finished building
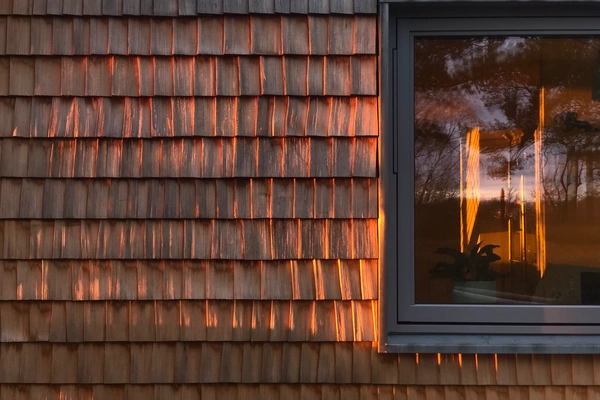
The practice follows the housing commission all the way, from the first idea and the building application to the finished building. The same thoroughness that lies behind a large facility, with a carefully worked plan, durable materials and control of the details, goes into the house as well, at the scale the commission has.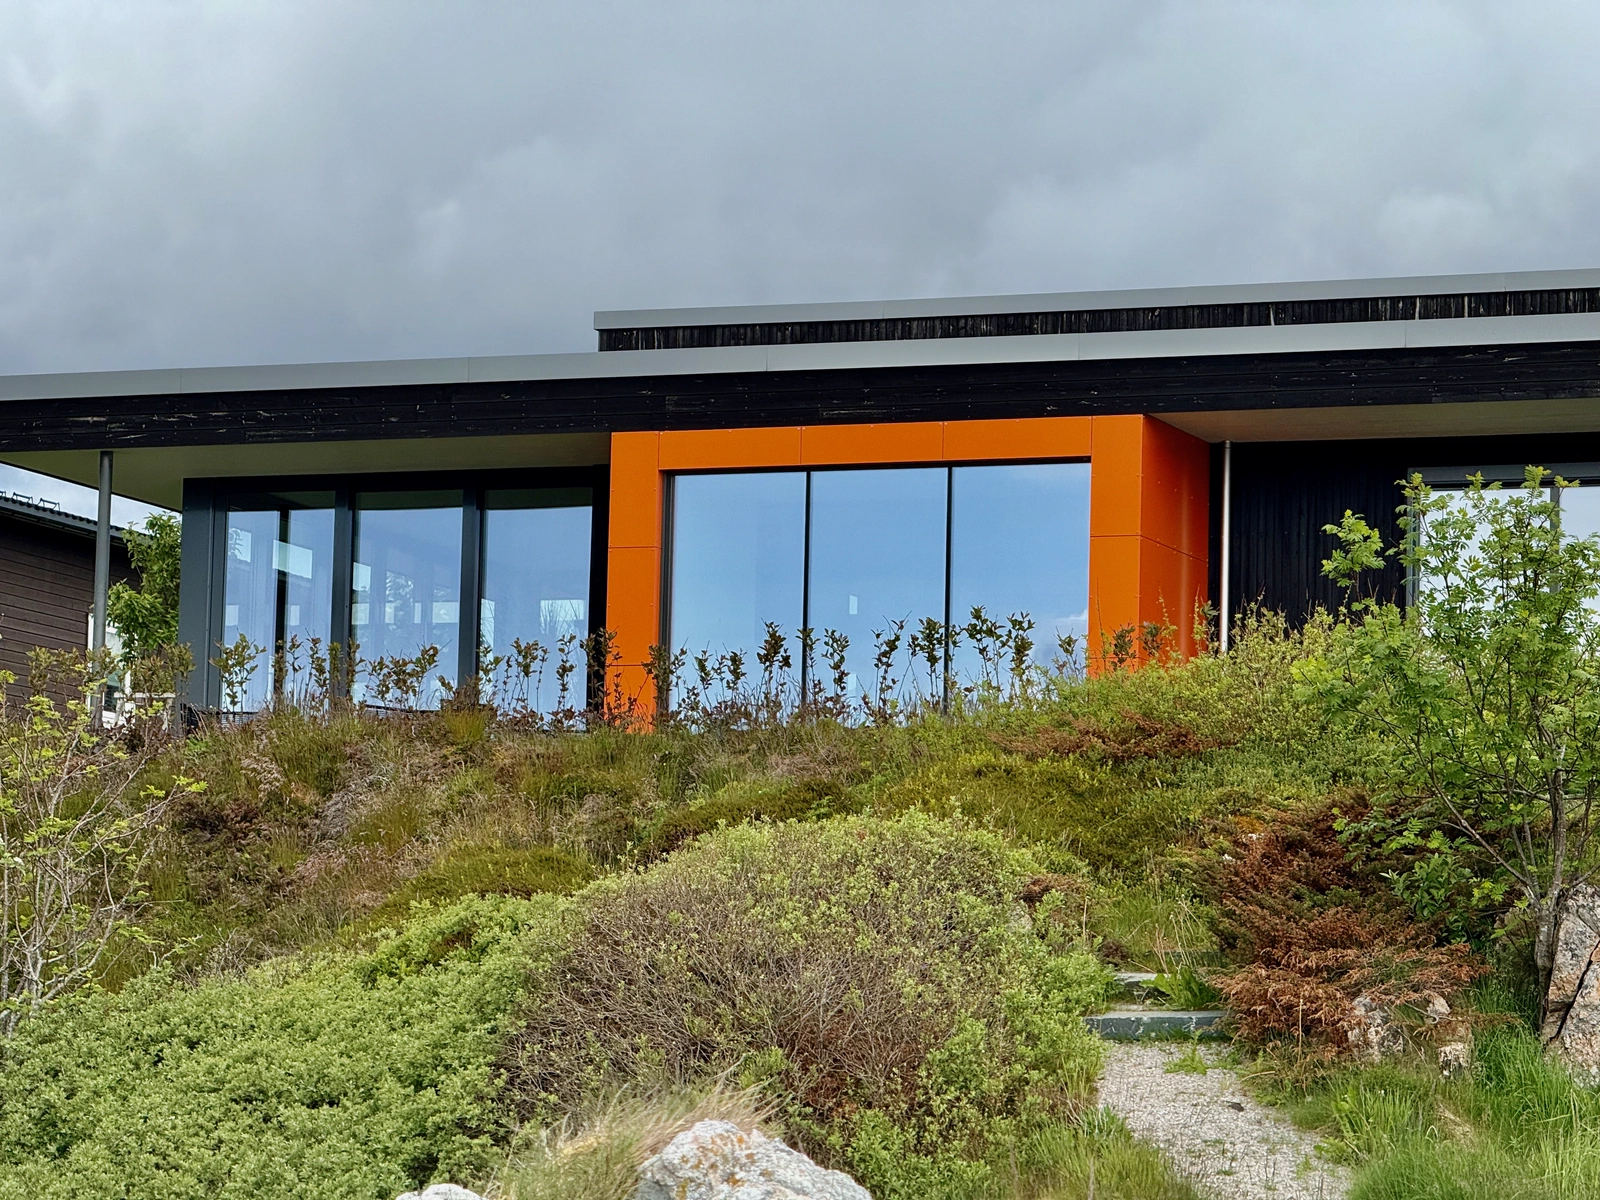
Homes where the work is
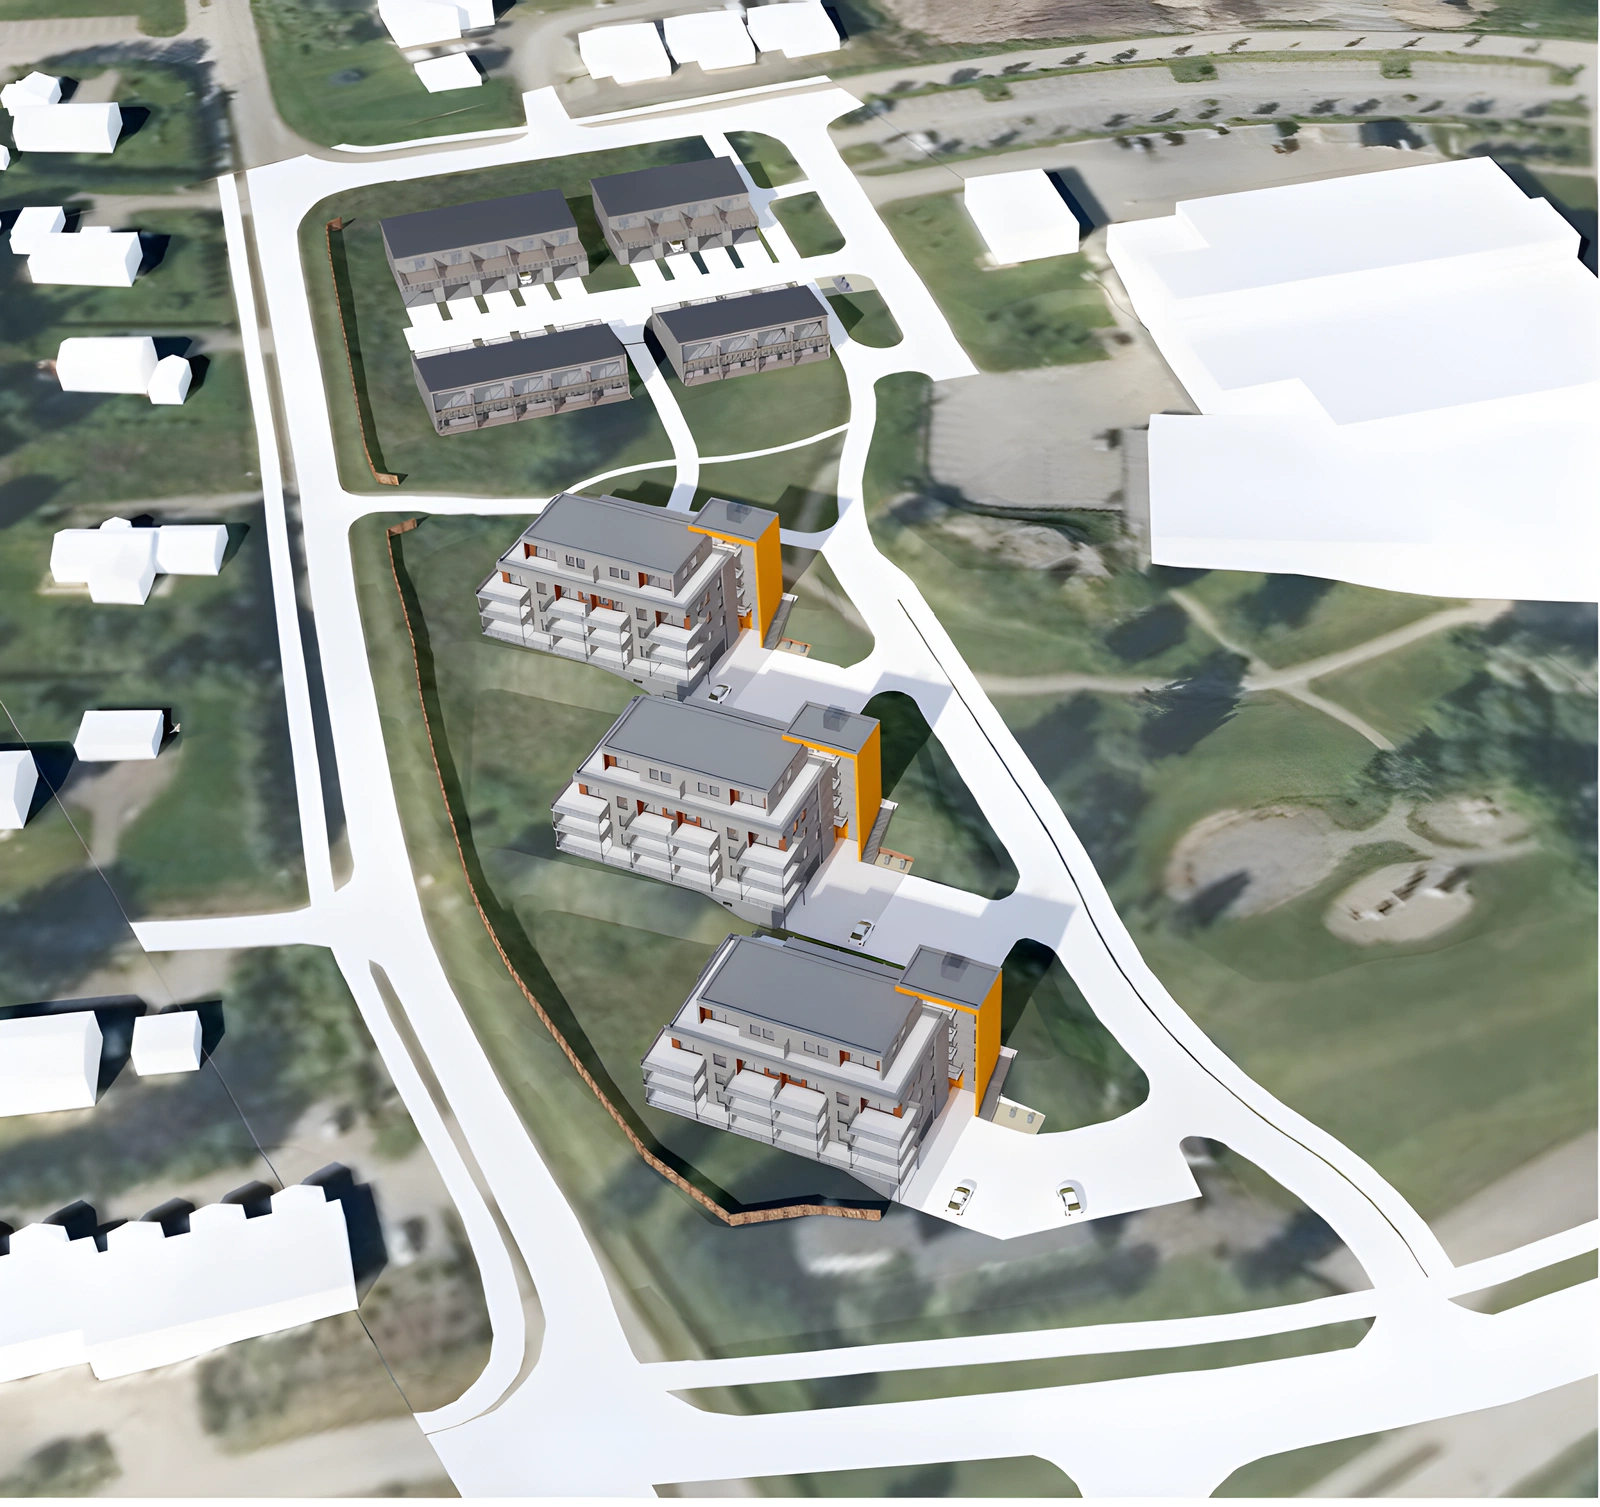
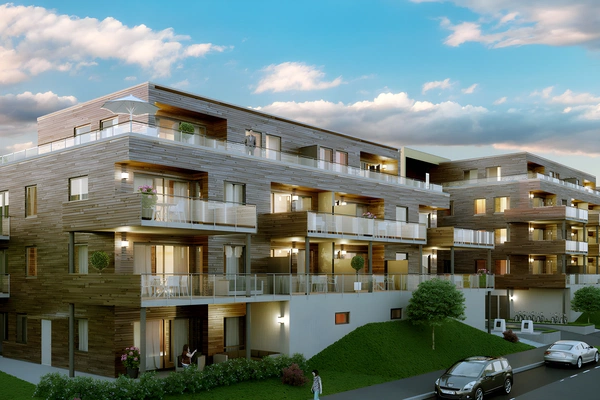
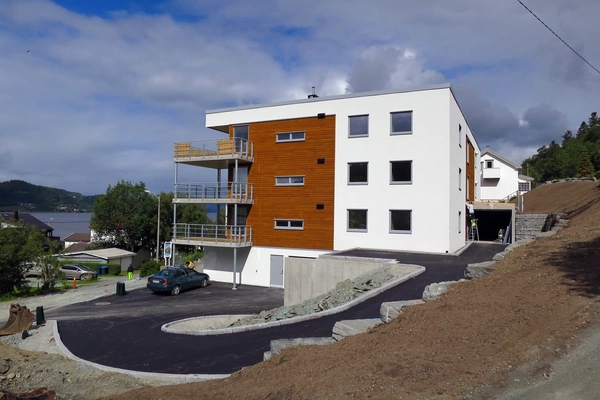
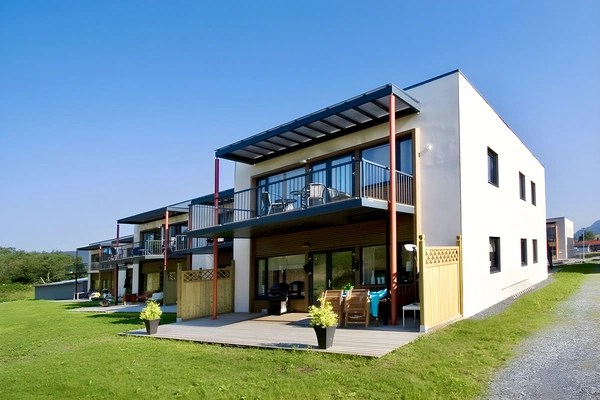
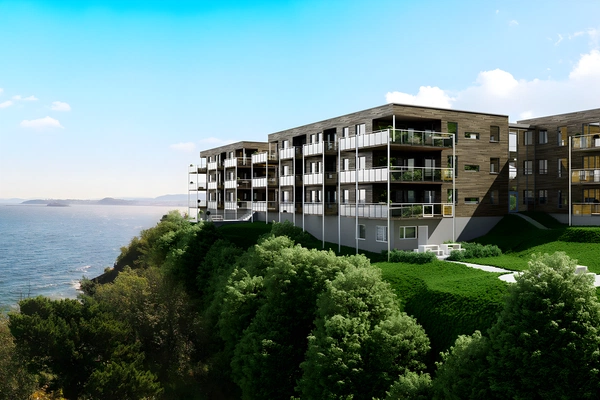
For TOBB the practice has designed housing developments and apartment buildings at Botngård, Fillan, in Buvika, at Brekstad and in Trondheim, and detached houses stand finished on Frøya and in Trondheim. Many of the housing commissions belong in the same coastal communities as the facilities, where the workplaces have created a need for homes.