
Dairy & Food Production
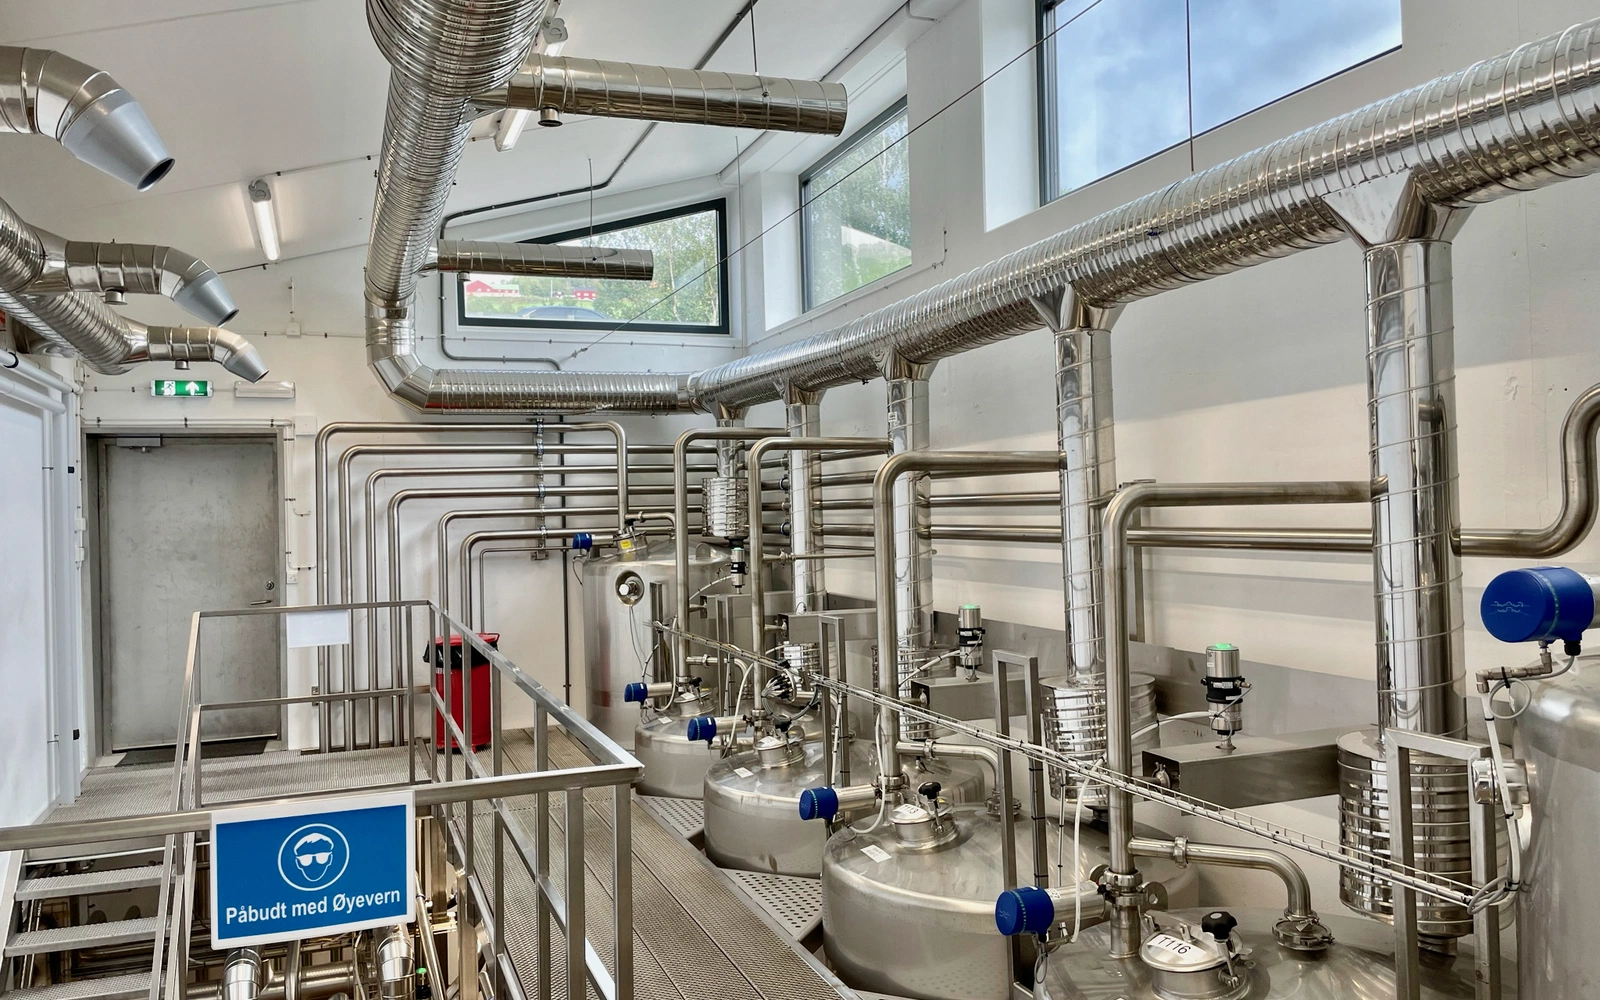
Hygienic zone planning, process integration and facility design for dairy and food production - new builds and expansions.
In a dairy, hygiene governs the layout. Raw, pasteurised and packaged areas are separated by controlled air pressure, dedicated staff routes and material airlocks - zoning is the organising principle of every layout.
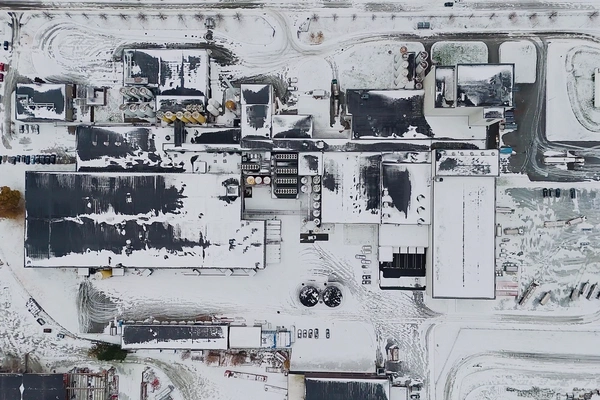
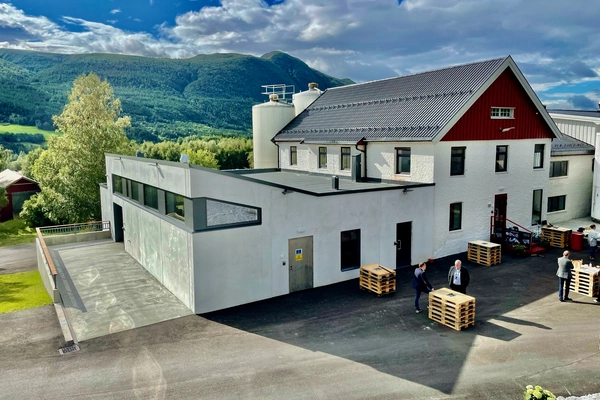
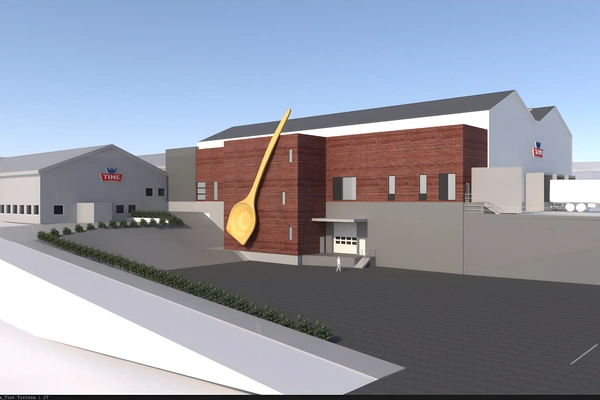
We design dairy and food-production facilities from craft-scale traditional dairies to masterplanned multi-line plants. Craft dairies make traditional and niche products, where process precision and product identity matter more than volume. Masterplan-driven expansions let active plants grow line by line, with structural grids and utilities sized for capacity that may arrive over a decade.
What we deliver
Complete architectural service from feasibility study through construction documentation. Process hall layout, hygienic zoning, CIP integration, chilled and dry storage, laboratory facilities, technical buildings, offices and site planning. We coordinate early with process equipment suppliers and food safety consultants so integration is solved during design.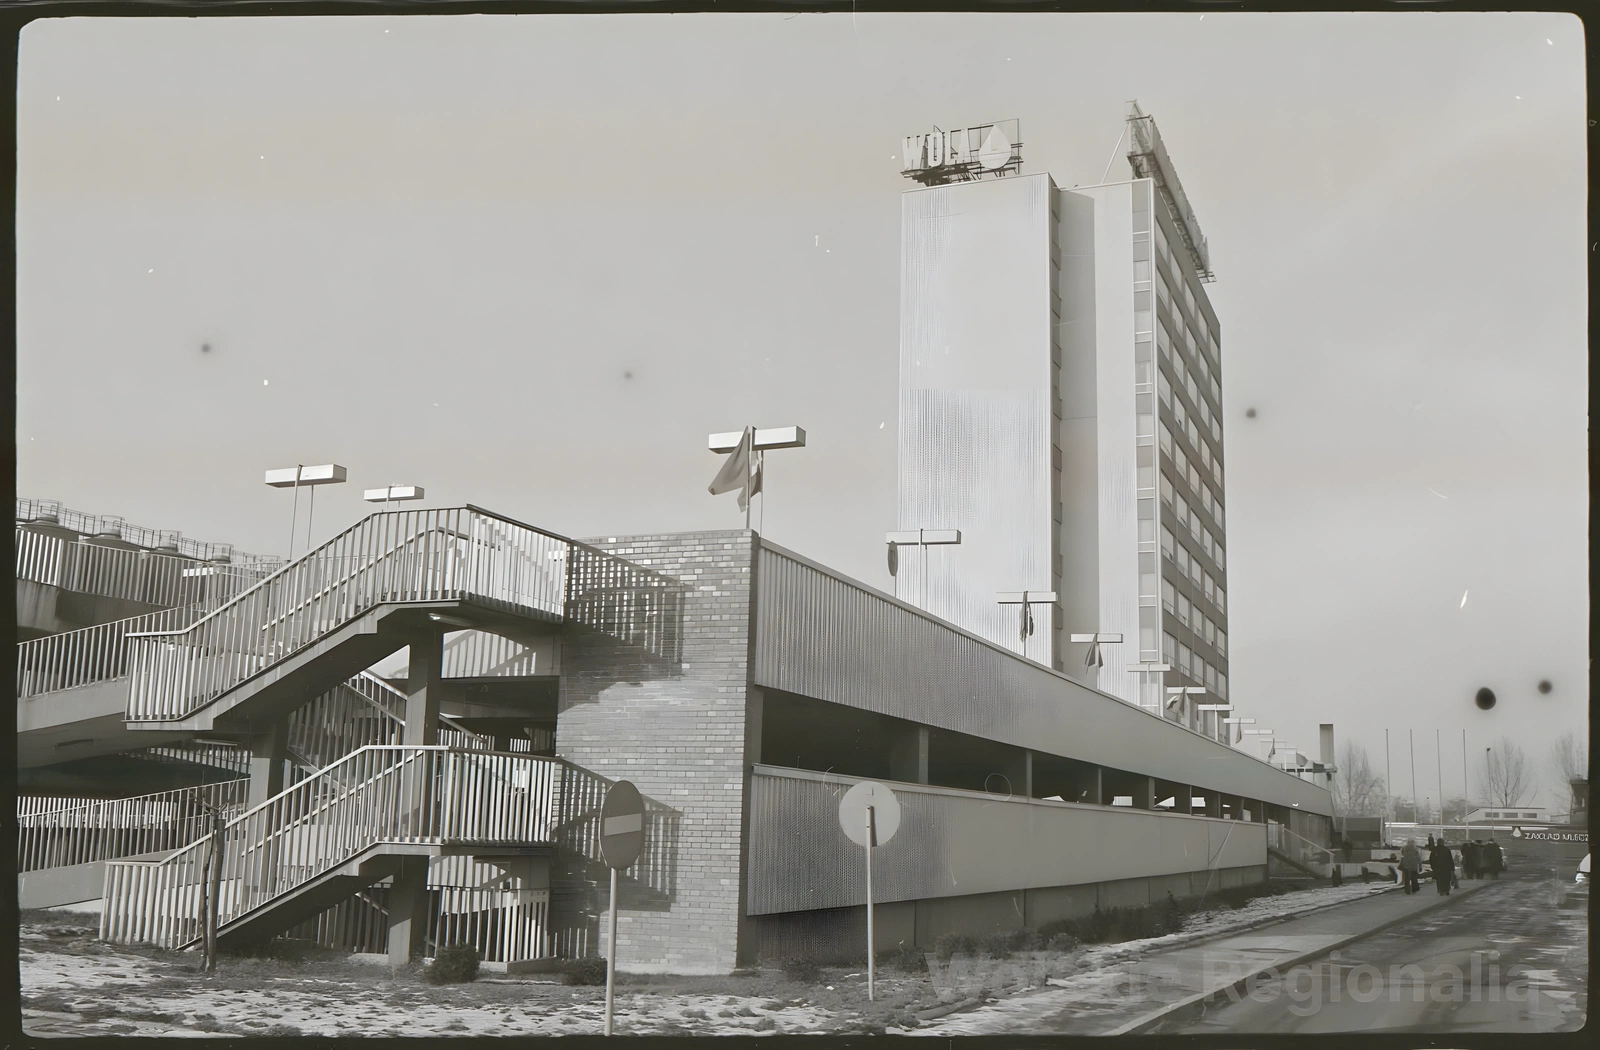
Why it matters
Food production facilities must meet strict and constantly changing regulatory requirements while running at high flow. Extending a plant in operation means keeping production up throughout construction. We have two decades of experience building extensions while existing lines keep running, with new capacity built, tested and commissioned in parallel.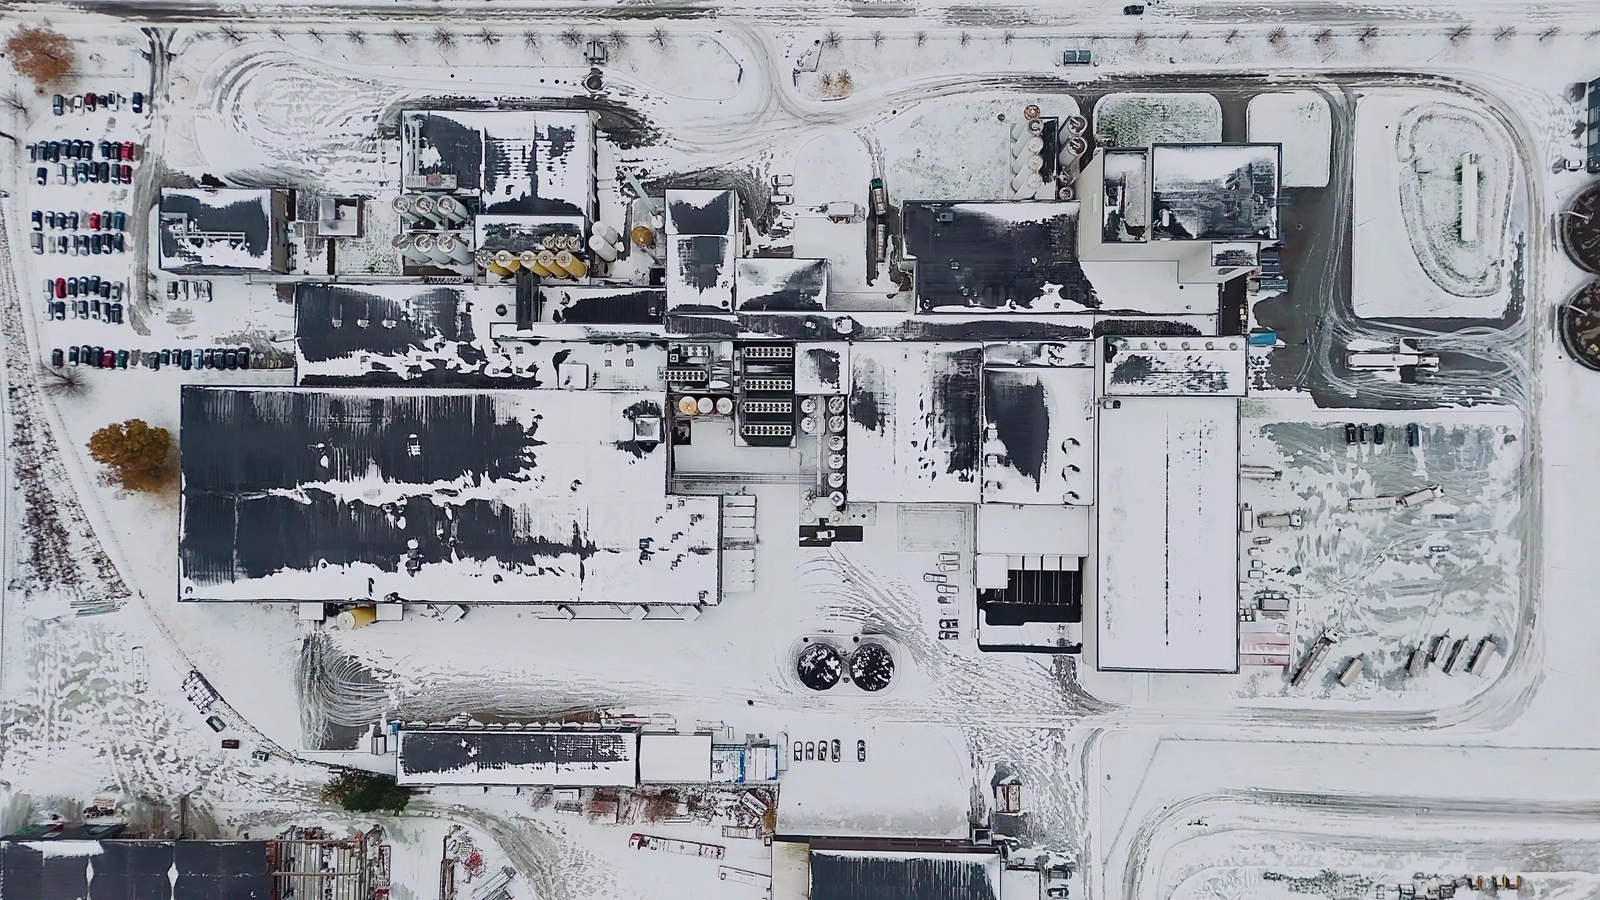
Documented experience
Several facilities for large Norwegian dairy producers, both new builds and phased expansions of active plants. Projects range from early feasibility studies to construction documentation and construction management.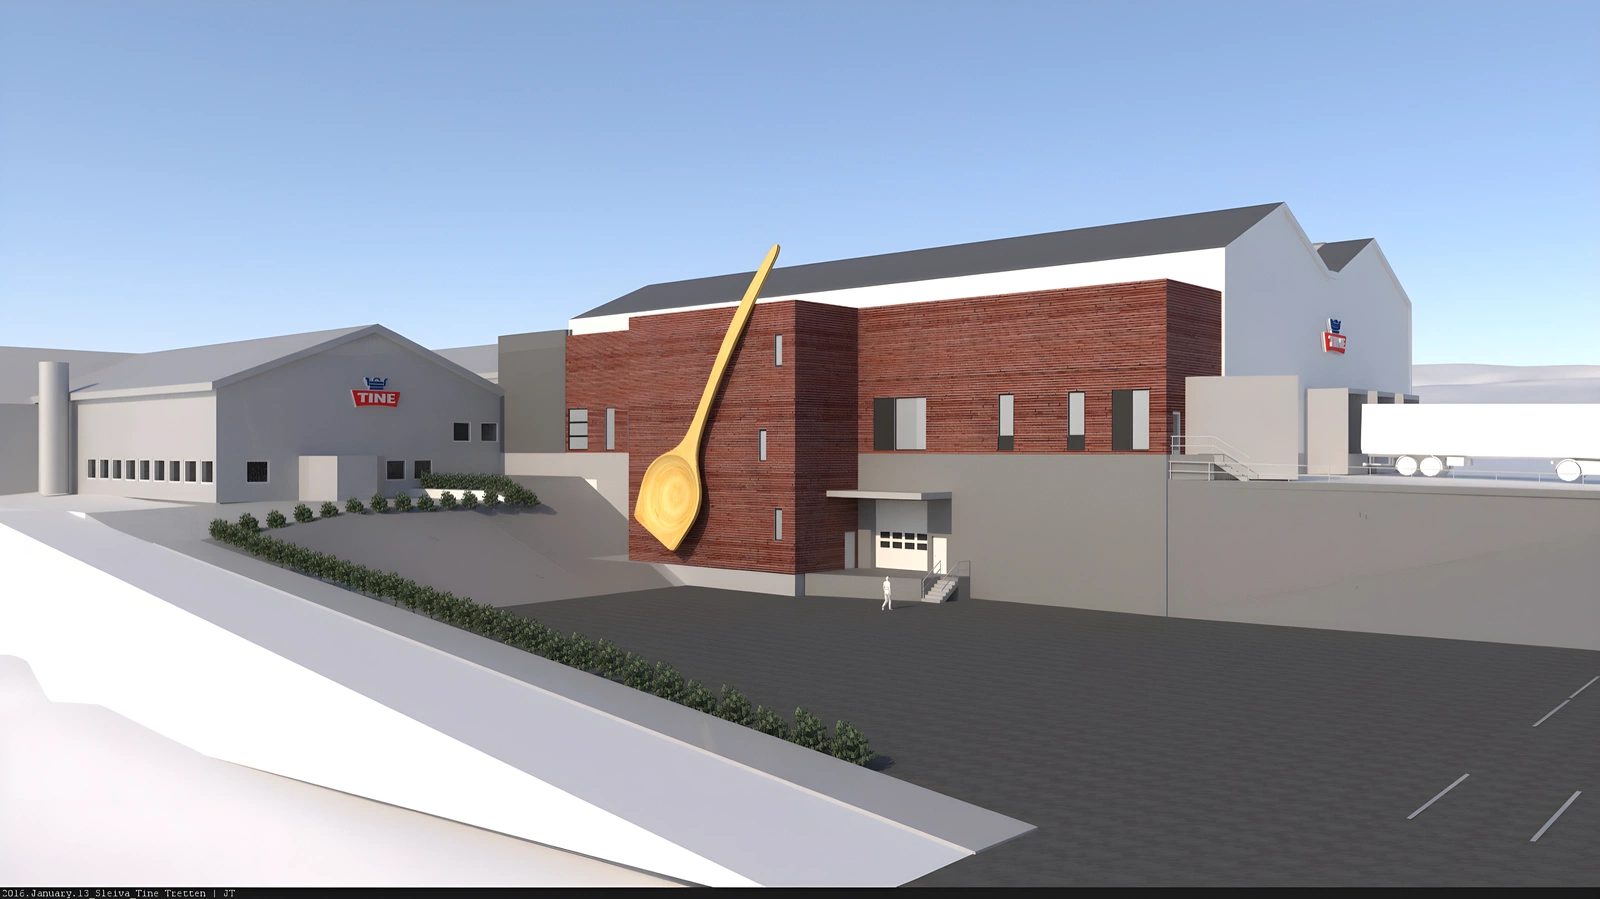
Standards & compliance
Dairy facilities are planned to EU dairy regulation and food-safety requirements, with strict hygiene zones, CIP-cleanable surfaces and an unbroken cold chain. Zones and cleaning routes are drawn in early, so production can certify without later intervention.