
Commercial & Office
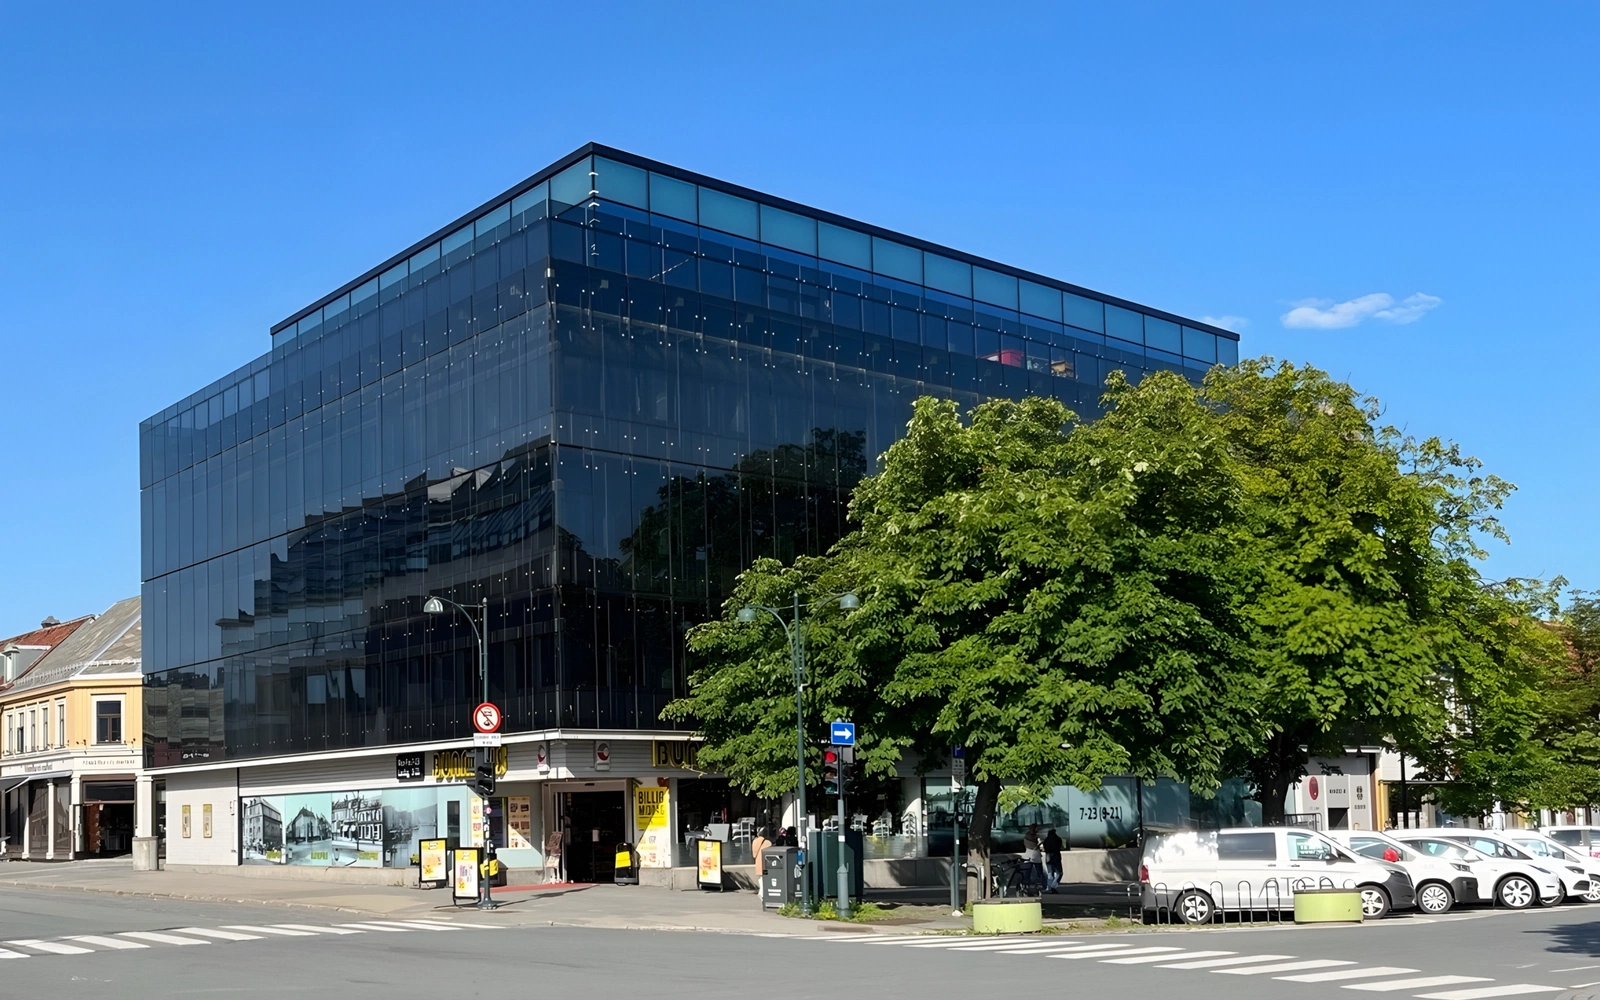
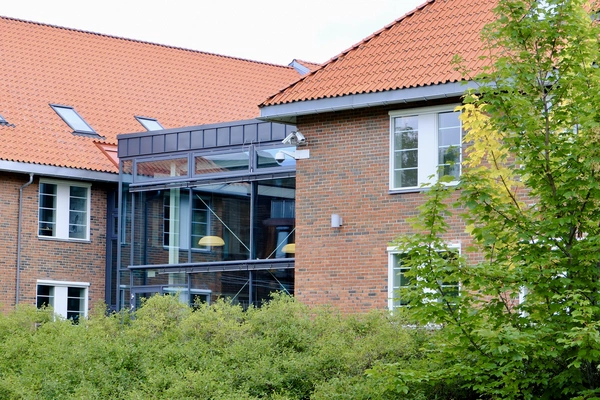
Shops, offices, kindergartens and combined commercial and residential buildings.
The commercial buildings often stand in the middle of town or in an established neighbourhood, where neighbours, traffic and municipal requirements are part of the task long before the drawings are finished.
The site used hard
The grocery store, the office building and the kindergarten use their sites as hard as the factories do, with goods delivery, customer flow and tenants setting the premises for the plan. We plan the building from how it is to be used on an ordinary day, with access, goods flow and shared areas resolved before the form is locked.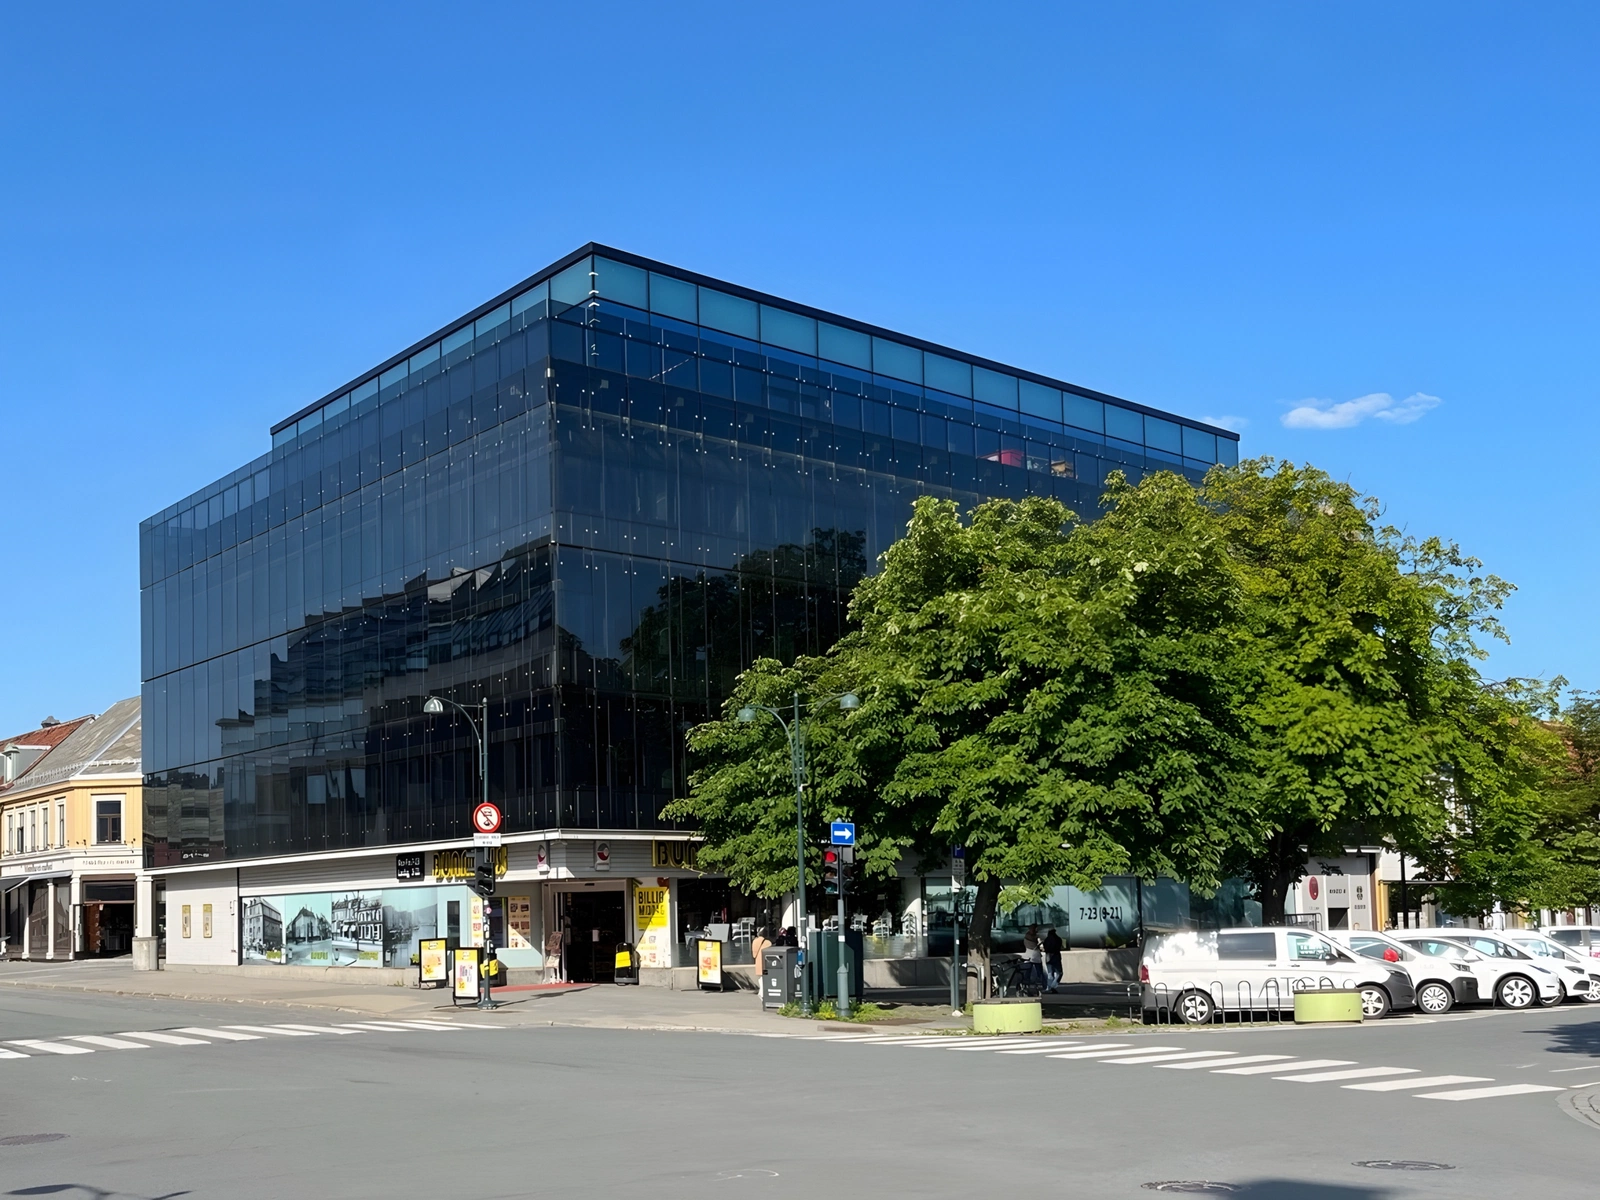
Buildings that withstand change
Commercial buildings change tenants and function over time, and the plan is laid so it can take it. The load-bearing system, the technical services and the shared areas are shaped with room for rebuilding, so the building can follow new needs without major intervention.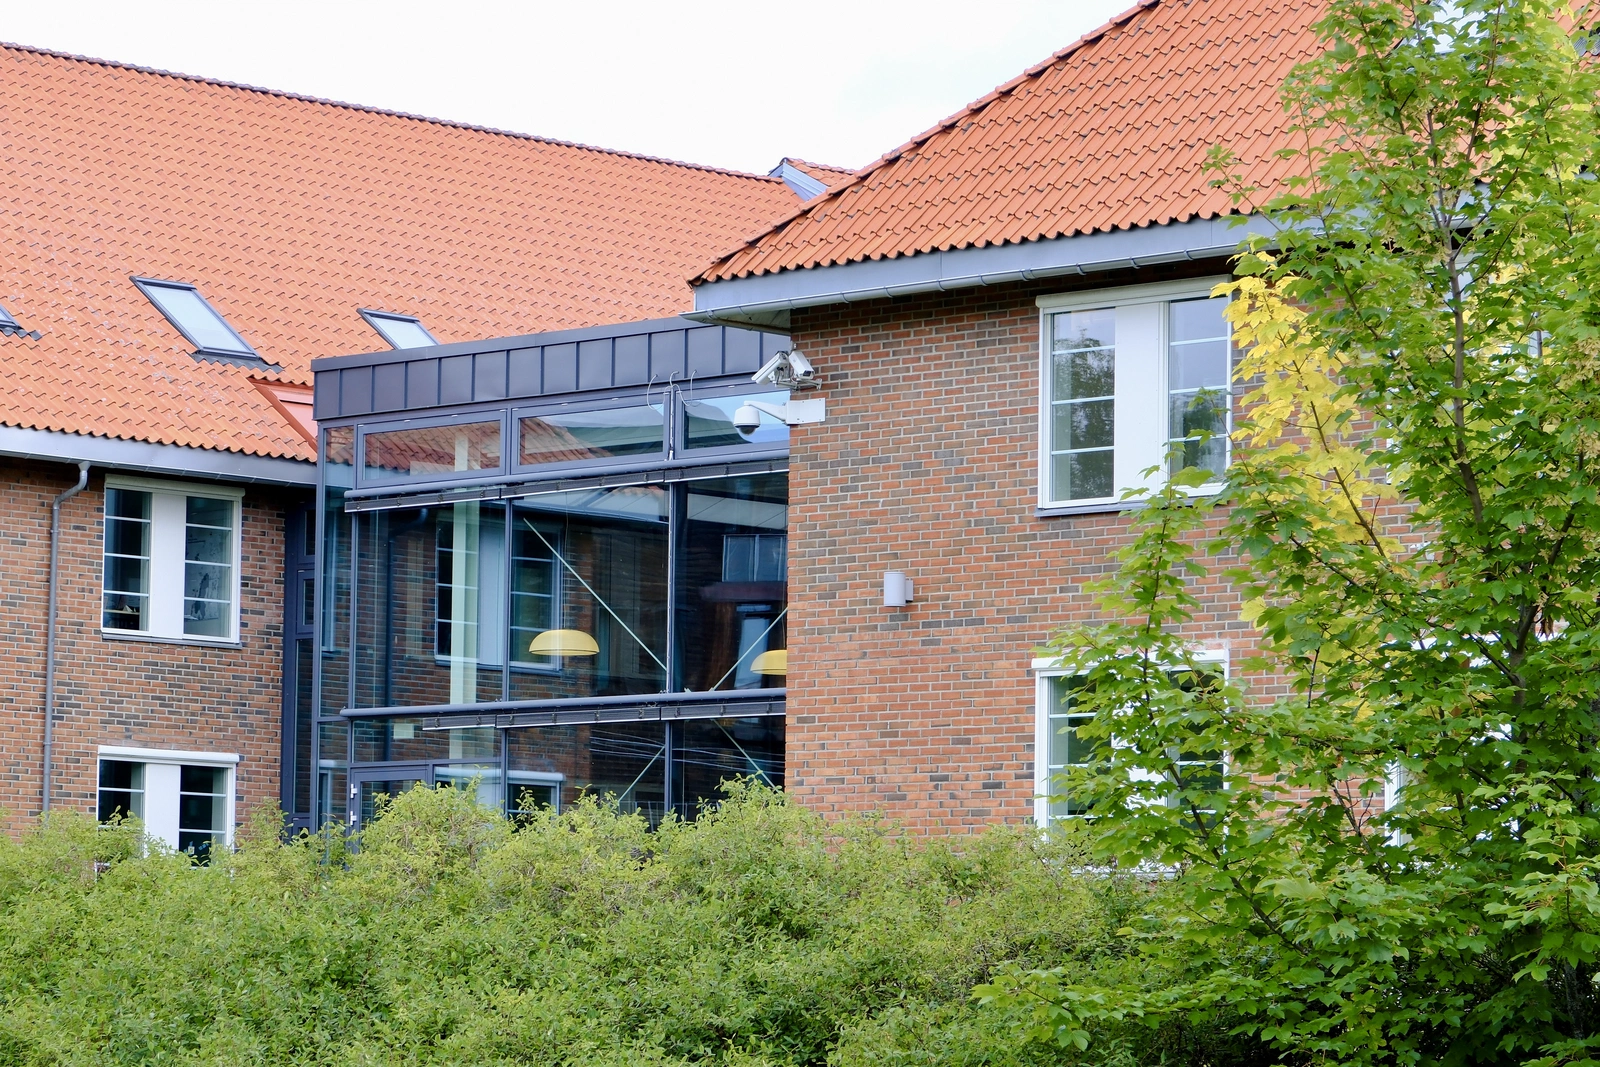
Across several decades
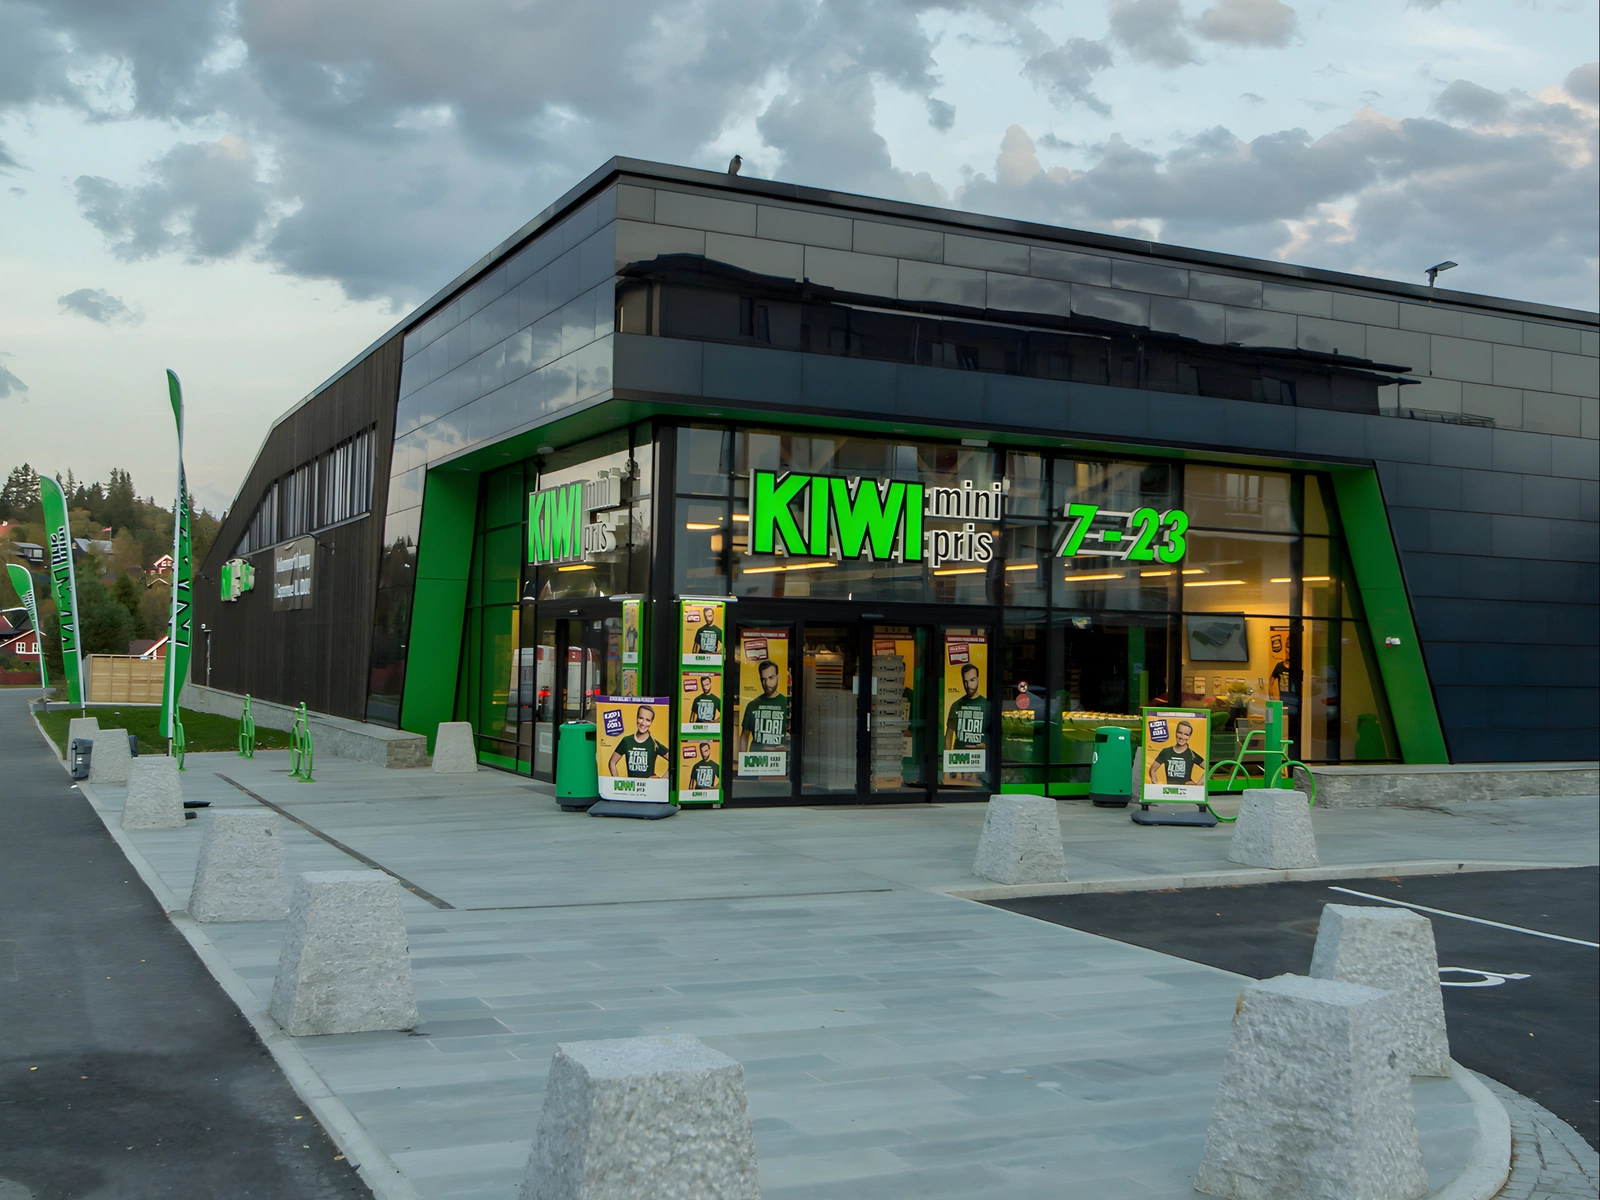
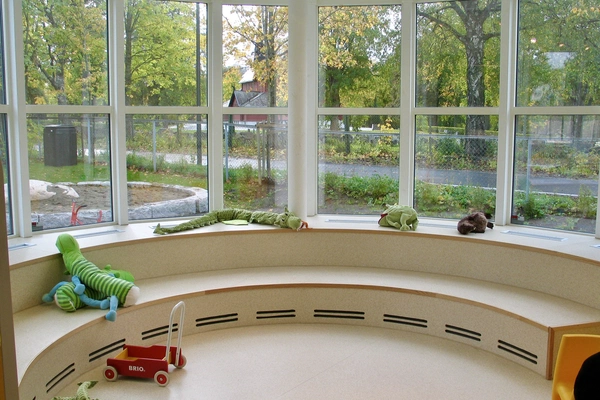
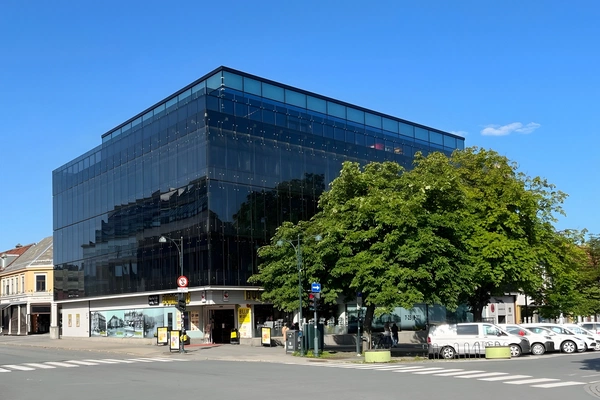
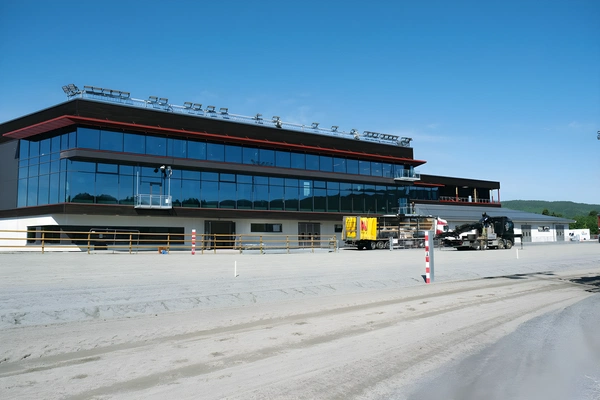
Across several decades the practice has designed retail buildings such as KIWI Dalgård, which received an honourable mention at the City of Trondheim’s energy prize in 2018, and Lykkegården in Munkegata, alongside office buildings for SINTEF, Elgeseter kindergarten and Varig Orkla Arena at Fannrem.