

Architecture Shaped by Industrial Process
April 8, 2026
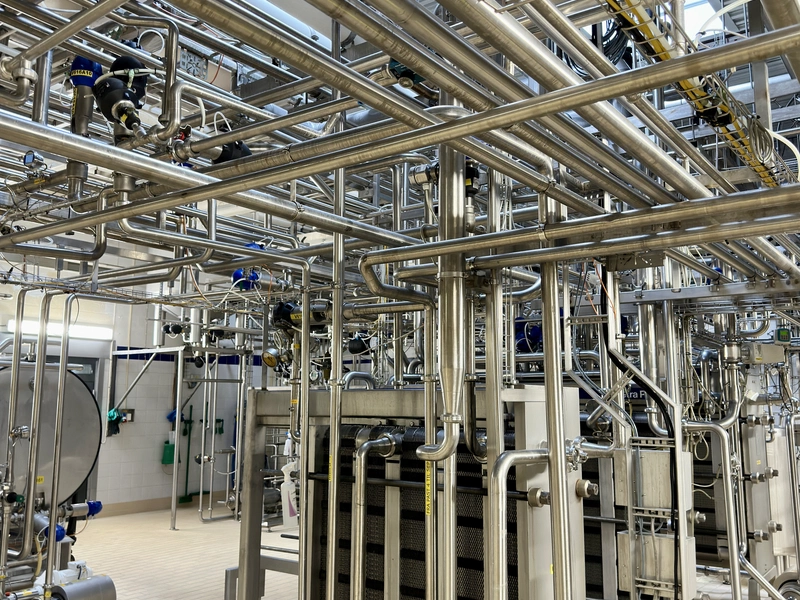
An industrial facility is shaped by the production it houses. The production process is the technical basis for the building, and structure, logistics and room layout follow from what the client and the process need.
Early in the project we map the production logic together with the client, along with how people and goods move through the facility during a working day. Arrival, changing rooms, hygiene airlocks, production, break rooms and technical rooms are placed so that movement stays short and the distinction between clean and unclean zones stays clear.
The building’s structure follows from the operations it supports. Corridors, production areas and service routes are dimensioned by use and logistics, and daylight, orientation and walking distances are part of the same whole. A facility that is easy to move through is also easy to operate and maintain.
Over time the facility can be modified and expanded. Structure and technical systems are organised so that capacity can be increased or functions relocated without breaking the production flow, letting the owner meet new needs and higher volumes without extensive rebuilding.