

About us
Thommesen Architecture designs industrial production facilities, primarily within seafood processing, aquaculture, dairy and food production. The practice has roots back to 1964 and operates from Trondheim, Norway under the leadership of Øystein Thommesen.
The practice
From Kjøpmannsgata 17 in Trondheim, the practice has completed more than 2,800 commissions in 21 countries since 1964. Its centre of gravity is the building where a production process sets the terms for the architecture. These are seafood processing plants, smolt and RAS facilities, dairies and food factories, research buildings and other industry, and around them a portfolio of housing, shops, kindergartens and zoning plans in the same communities. The practice is family-owned, the third generation works here today, and several clients have stayed with it through thirty, forty and fifty years of construction.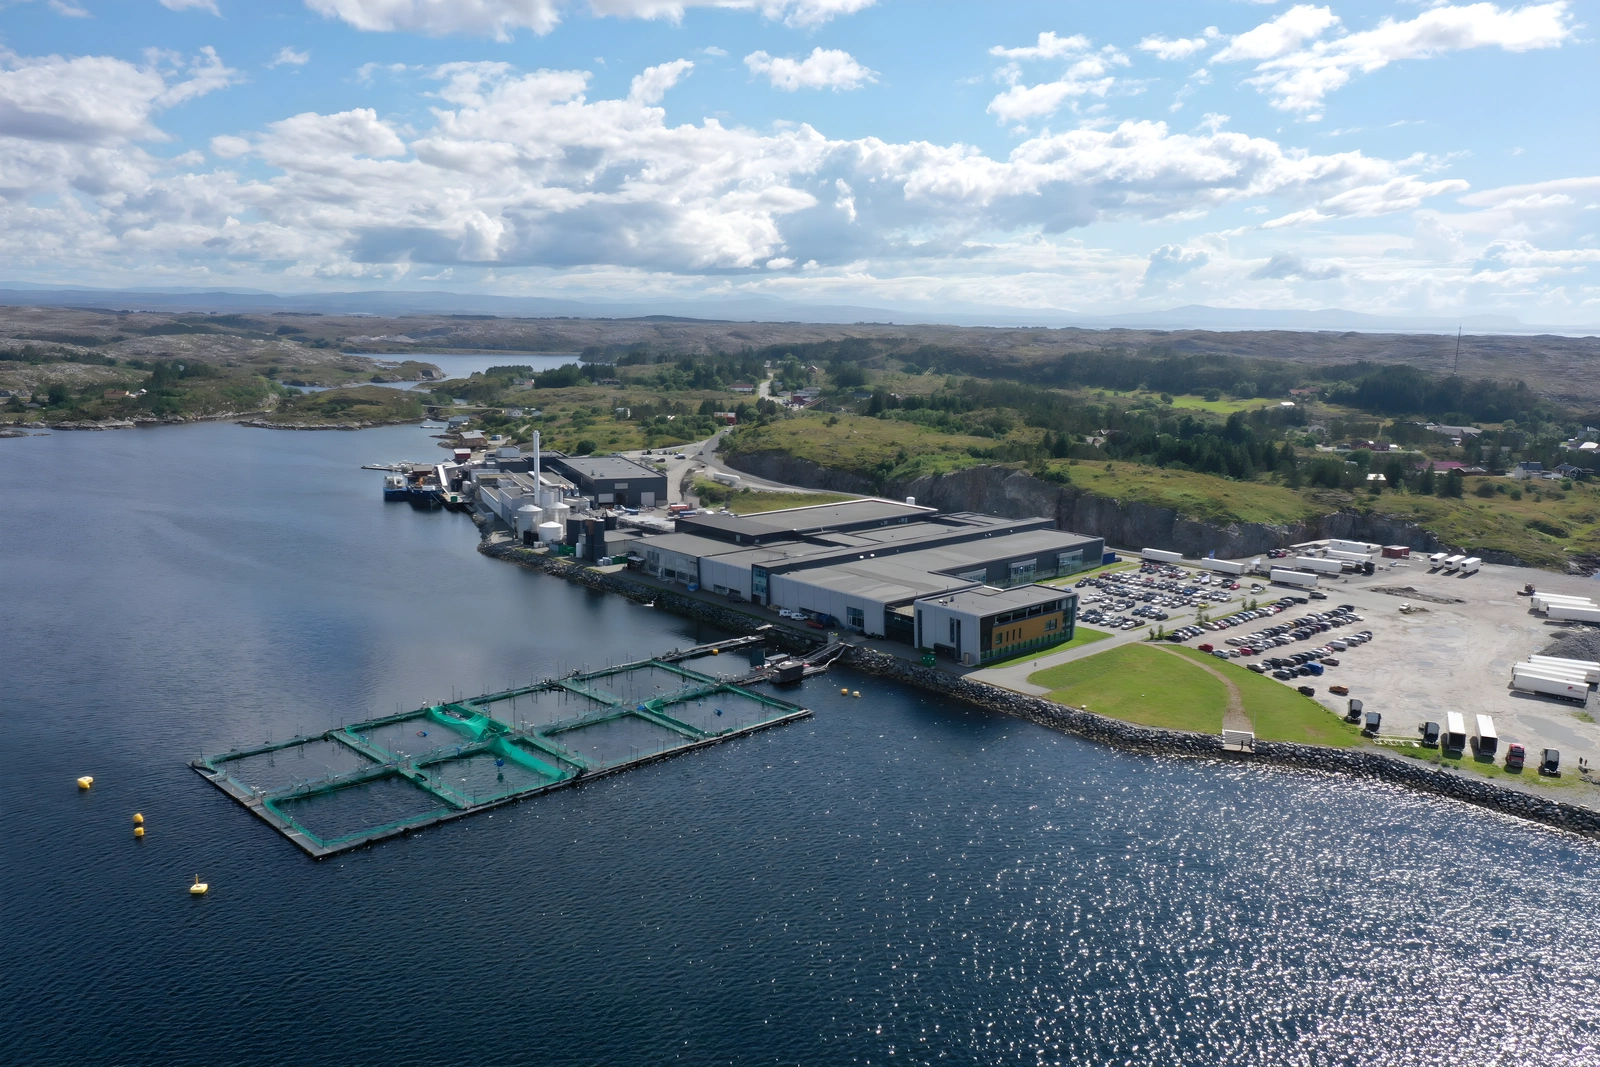
Industry and community
When a plant is established, it is established in a community that already exists, and the jobs it brings create the need for more, for housing for the people who will work there, and for shops, kindergartens and places to meet. The portfolio has grown the same way. Alongside the factories and plants, the portfolio holds housing developments and detached houses, grocery stores and office buildings, kindergartens and zoning plans, often in the same places and for the same communities. Each of these commissions is solved on its own terms, with the same working method that lies behind the plants.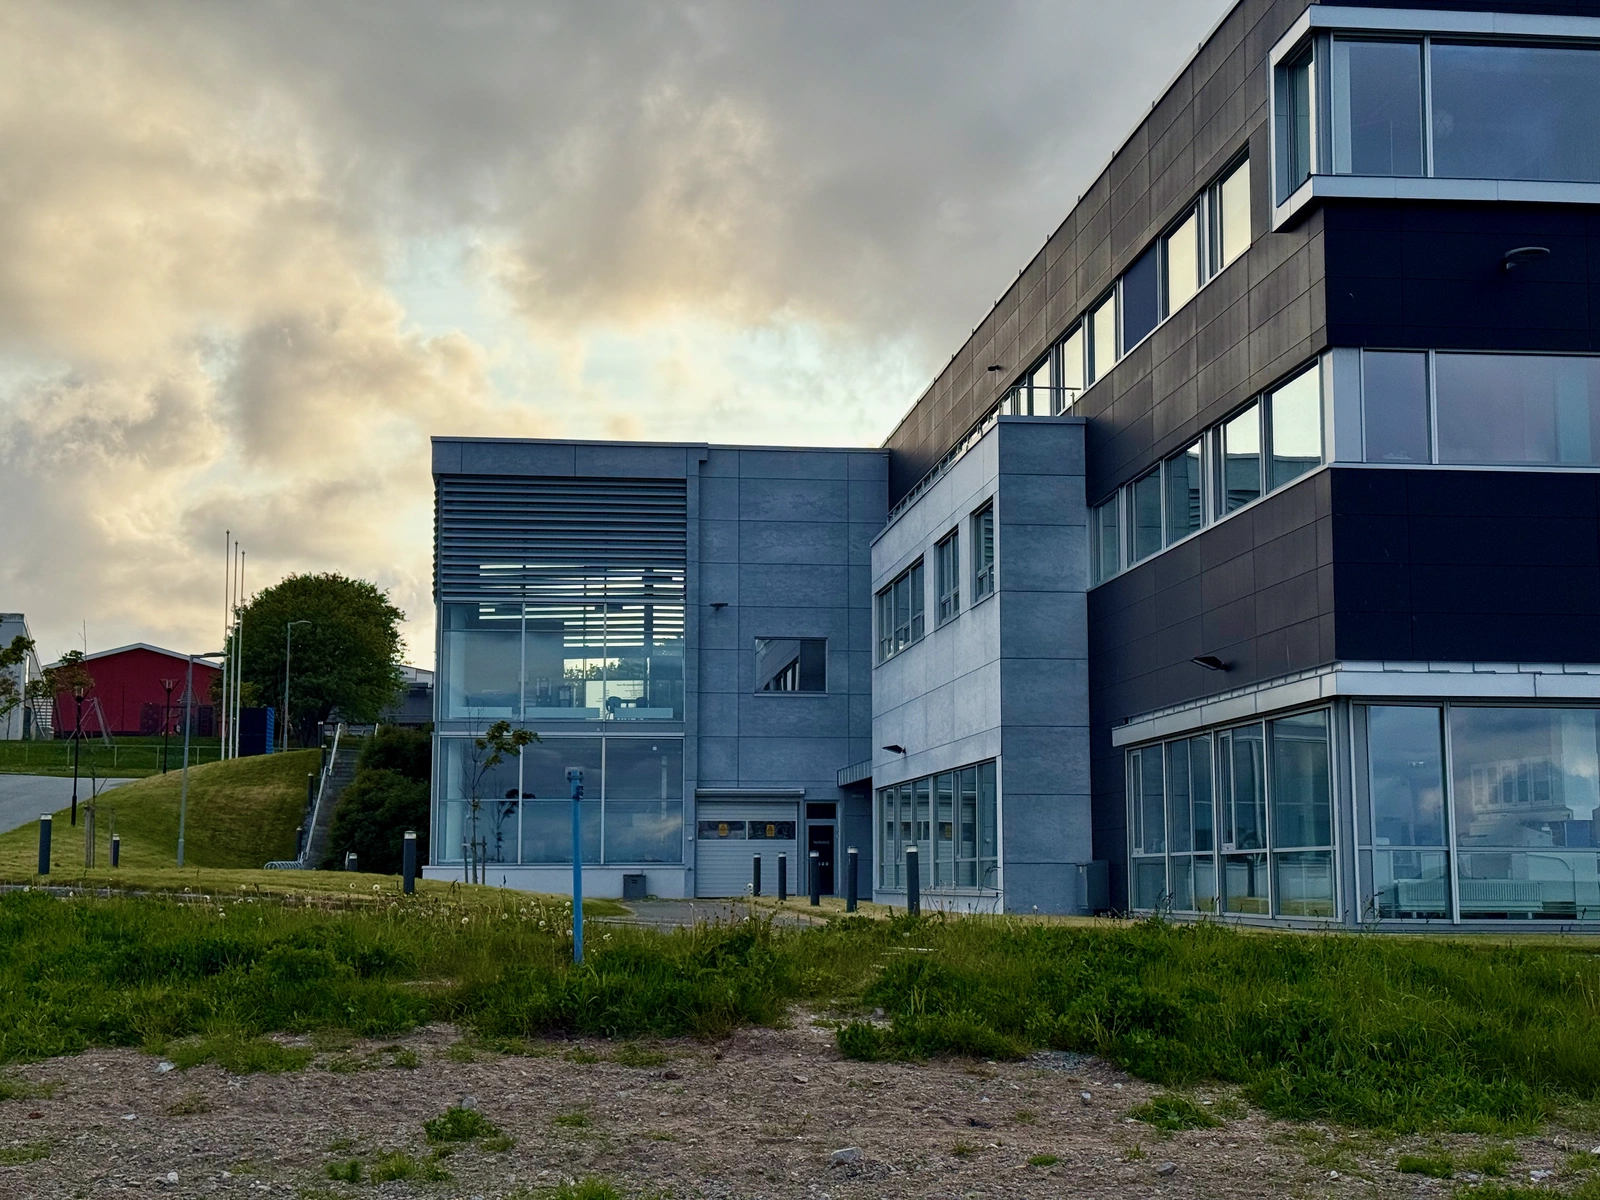
Abattoirs and industrial estates
The industrial expertise was in place before the practice was. Trond Thommesen was chief architect at Slakterienes Byggekontor, the building office of the Norwegian abattoirs, from 1955 to 1960, and when he set up on his own, food-production buildings were already his field. The oldest folders in the archive carry no year, only the letters TT and a number, and they go back to 1964. The first commissions sit side by side there, the buildings for Aker Verdal, a slaughterhouse for Bøndernes Salgslag in Steinkjer, the pharmacy at Brekstad, a roadside café in Levanger and houses for single families. From the late 1960s came the industrial estates for Siva, at Verdal and Rødskjær, in Kongsvinger and at Stokmarknes. Siva has stayed with the practice ever since, through almost three hundred commissions and nearly six decades, most recently the reuse project at Voss and the CCUS centre at Finnfjord.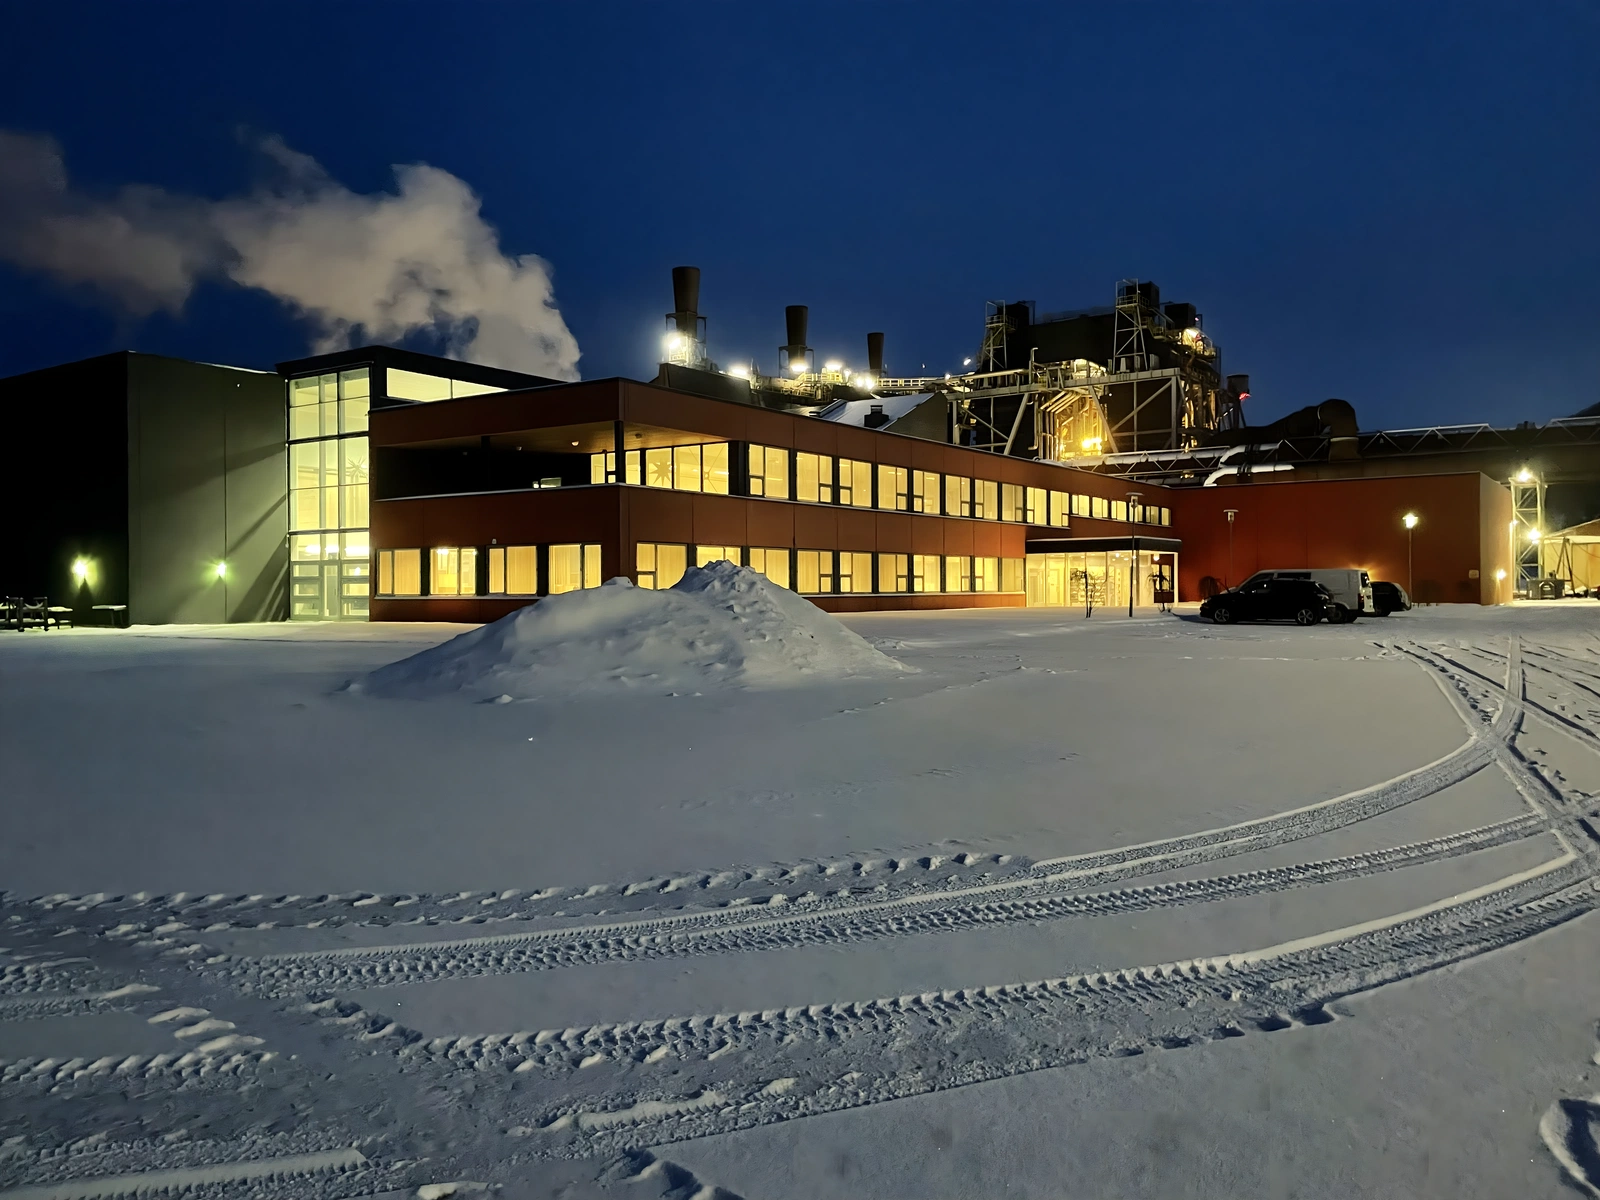
The dairies
The dairies go back just as far. Levanger and Rissa, Ørland and Meldal, Ranameieriet and Innherredsmeieriet, and for several of them the practice designed both the dairy and the manager’s house beside it. Through nearly fifty years of dairies, together with food factories and research buildings for SINTEF, that knowledge was built on further, with hygienic zoning, wash-down construction and staged expansion while production keeps running.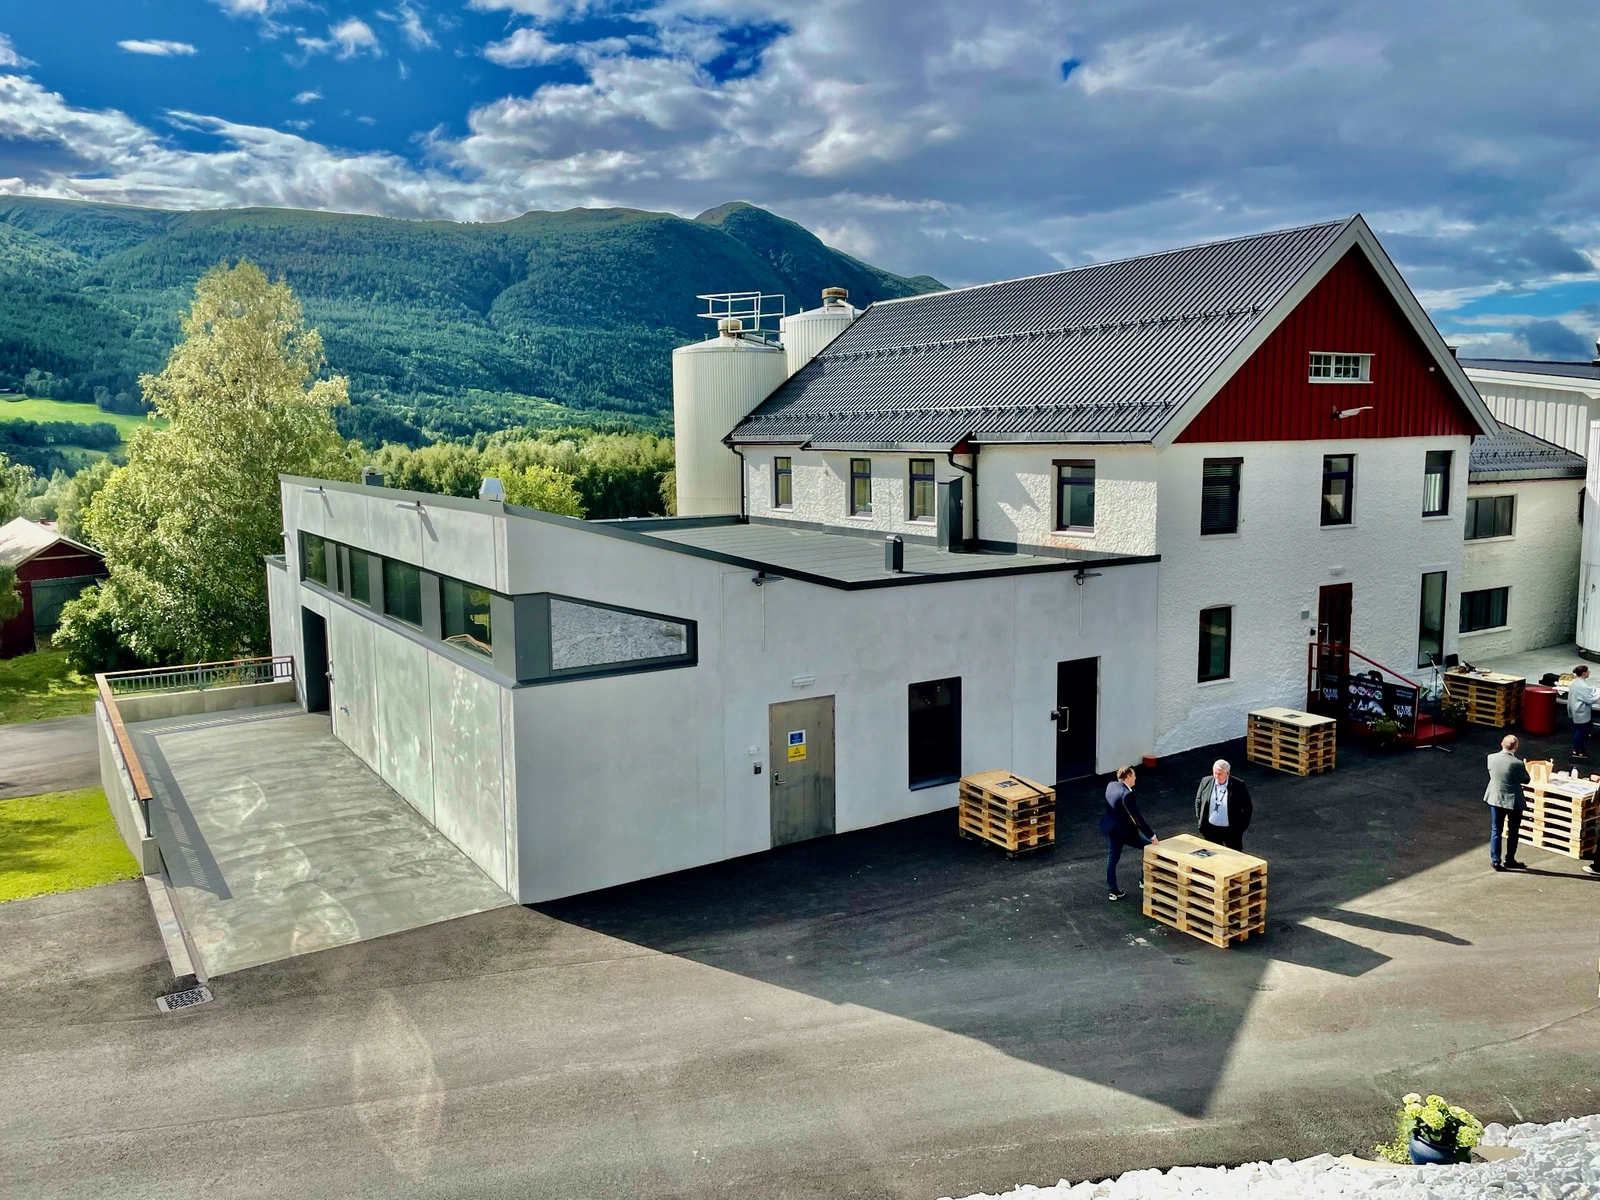
Out into the world
The work abroad came early, and it came through Norwegian process industry. Trio Maskinindustri in Stavanger took the practice to fish factories in Gdansk and Szczecin, to Havana and to Salalah in Oman, and on to India, Turkey and Iran. Landteknikk led to slaughterhouses in Portugal and Argentina, National Industri to Nigeria and Tanzania, and through the 1980s came the laboratories and the science park for LNETI in Portugal. Through Norwegian Contractors in Oslo came the dairy at Wola outside Warsaw, and later the Hortex fruit plant in Poland.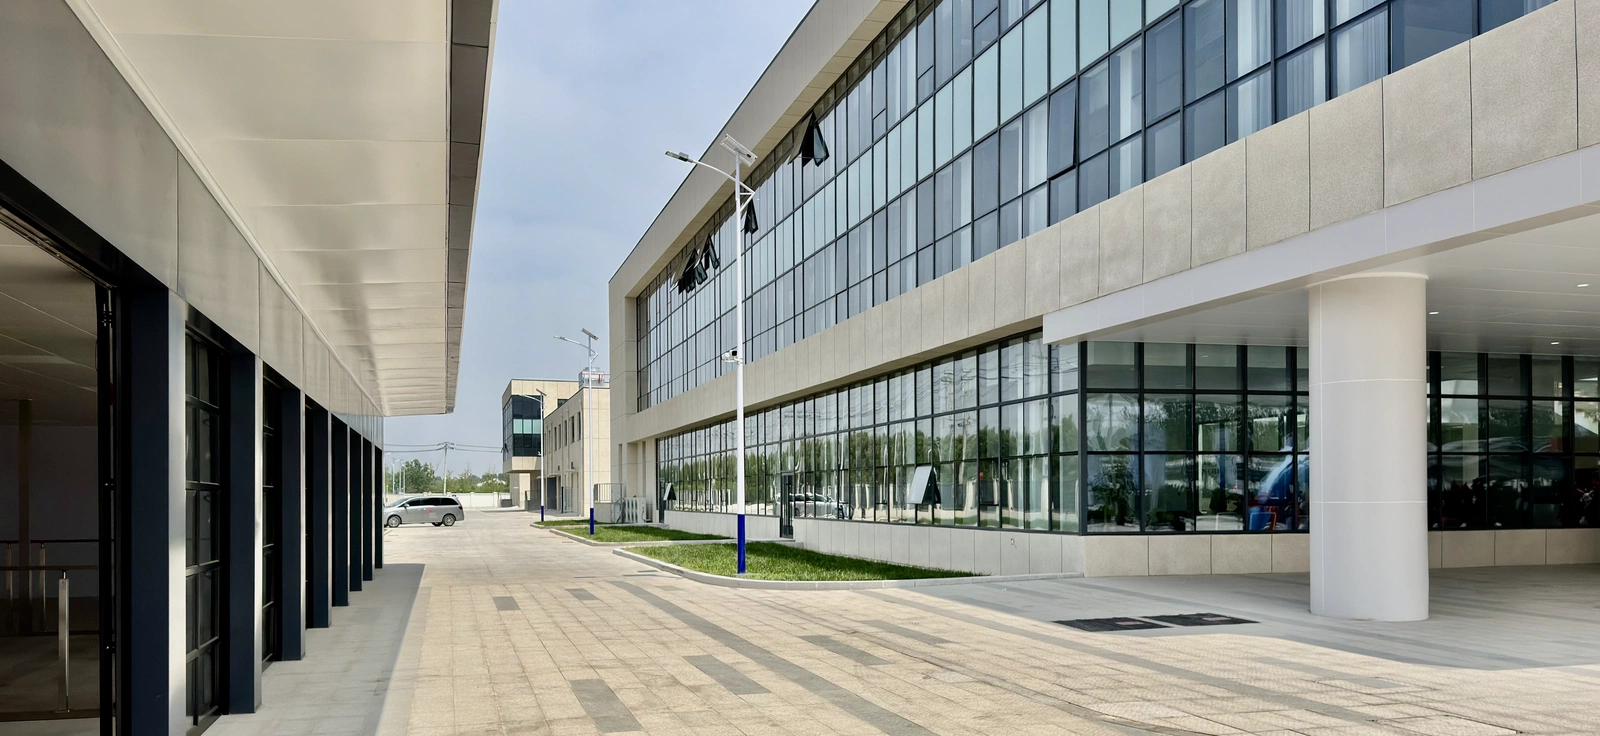
Hitra and Frøya
The centre of gravity then moved home, to building up the industry on Hitra and Frøya. When salmon farming became an industry in the 1990s, this was the knowledge the sector needed. The industrialisation of the islands is the part the practice knows best, and it began before the fish, with the municipal hall on Hitra in 1979 and the swimming pool there in 1988. From 1996 came the work for SalMar on Frøya, with Siva as the client once again, the processing plant in 1998 and Hitramat the year after. Through the 2000s followed Marine Harvest at Ulvan, Nutrimar and Lerøy, and InnovaMar was designed from 2005 until it was completed in 2010. Then came the RAS facility at Belsvik, Lerøy Hitra in 2019, the crate factory on Jøsnøya, InnovaNor on Senja in 2021, and in 2026 Nova Sea on Lovund and Panfish in Qingdao.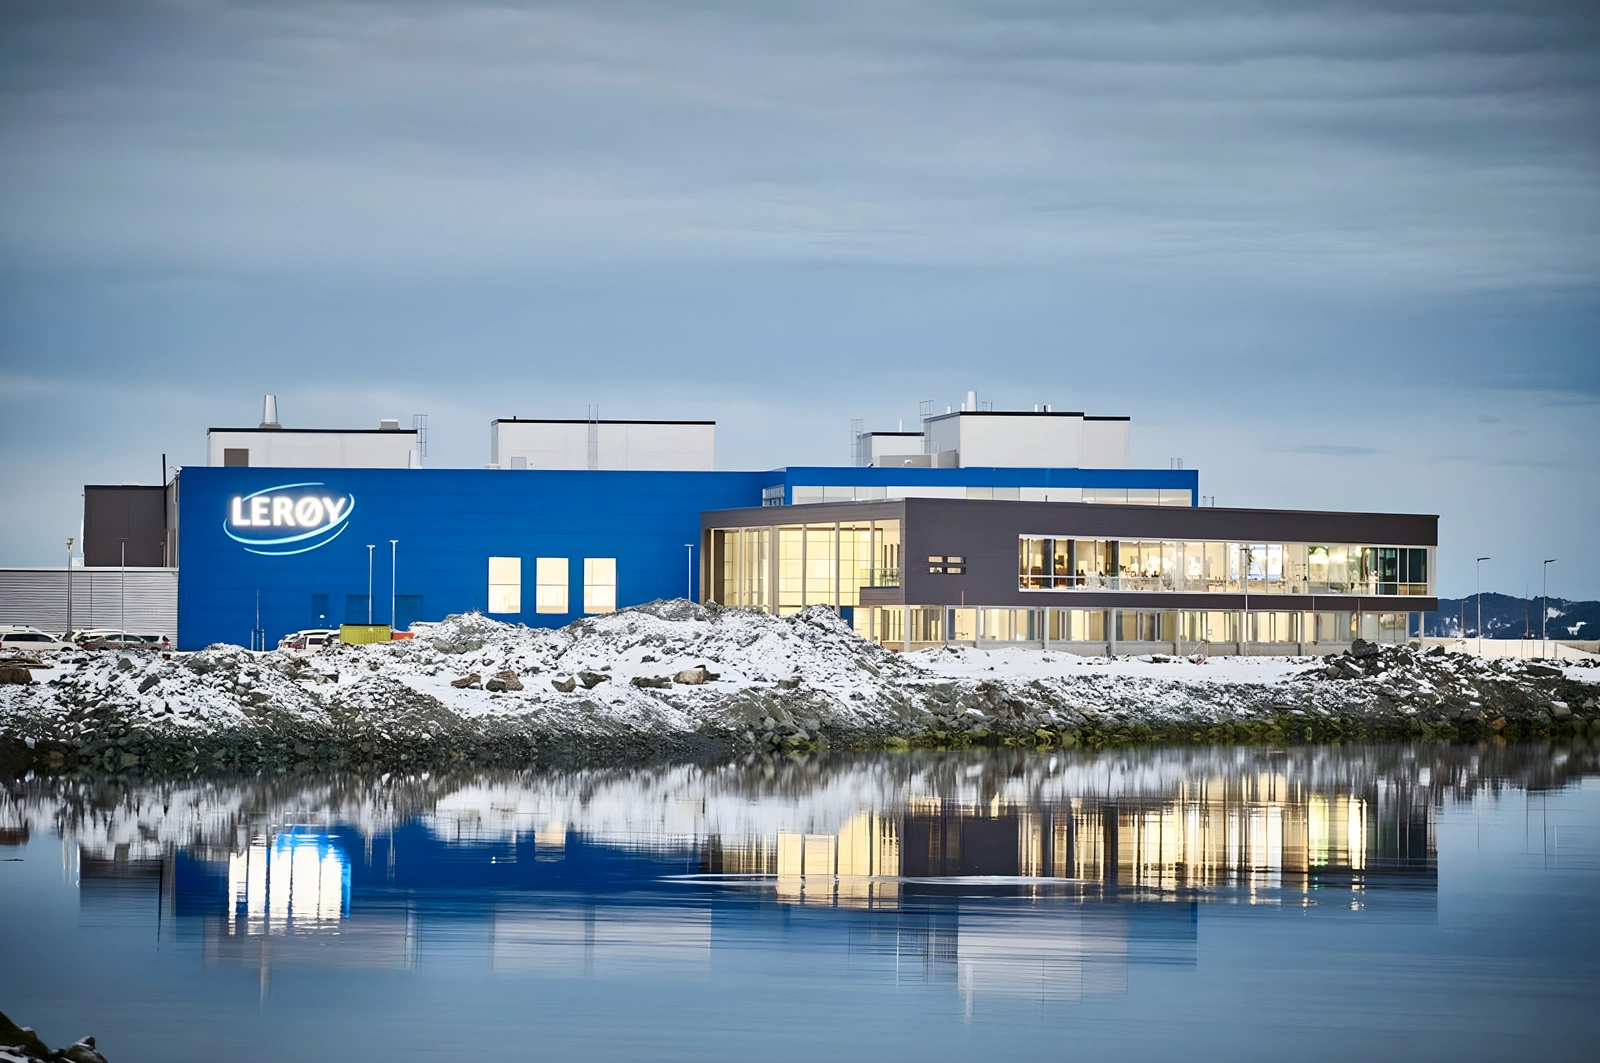
More than the plants
The archive holds more than the plants. The research buildings for SINTEF began with the fire laboratory in 1981 and continue at Tiller today, and Felleskjøpet is already there in the oldest folders. The shops count KIWI commissions for Norgesgruppen and Bunnpris for I.K. Lykke, and at Sistranda the Hotell Frøya has been extended several times since 2005. A carport from 1976 stands there too, along with cabins and houses, extensions and conversions, kindergartens and town halls. Together it covers a whole community, designed from the same practice across sixty years.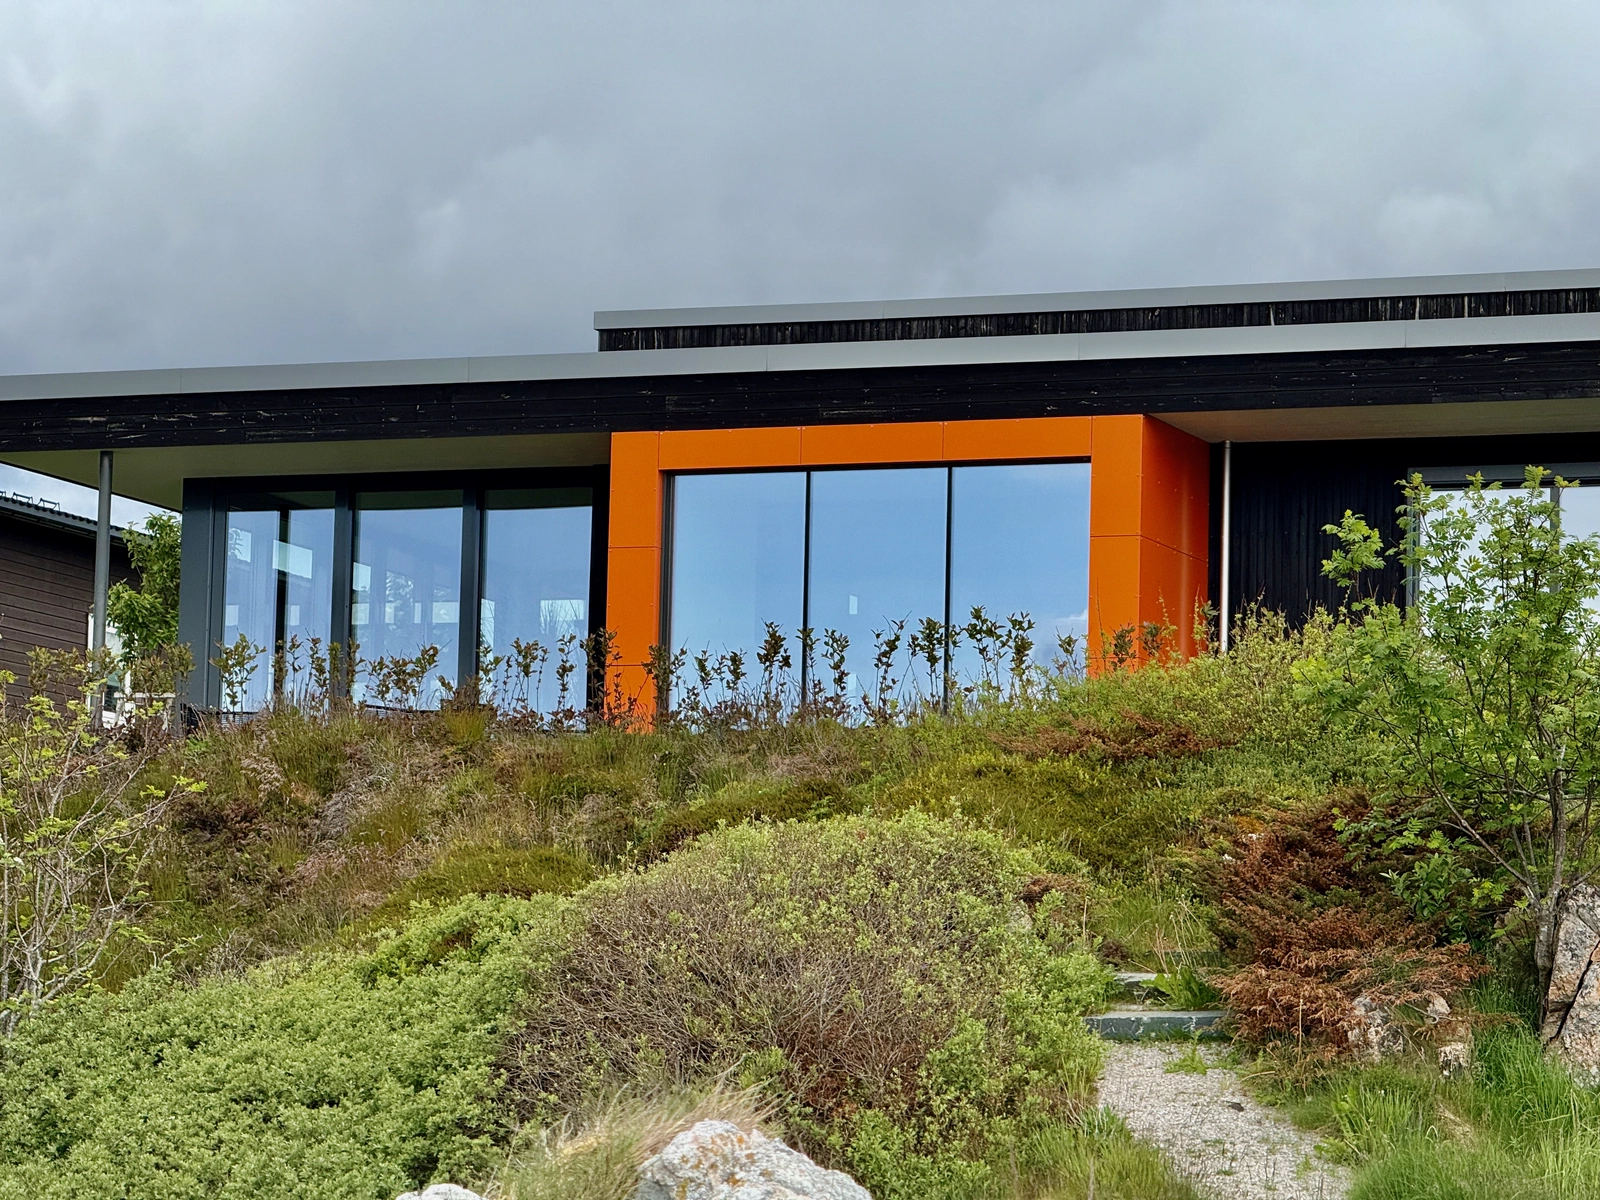
1964
Founded
2800+
Projects
6
Sectors
21
Countries